
4 Windsor Road
Liverpool L9 L9 4RA
1,528 ft²
L9 4RA
1,528 ft²
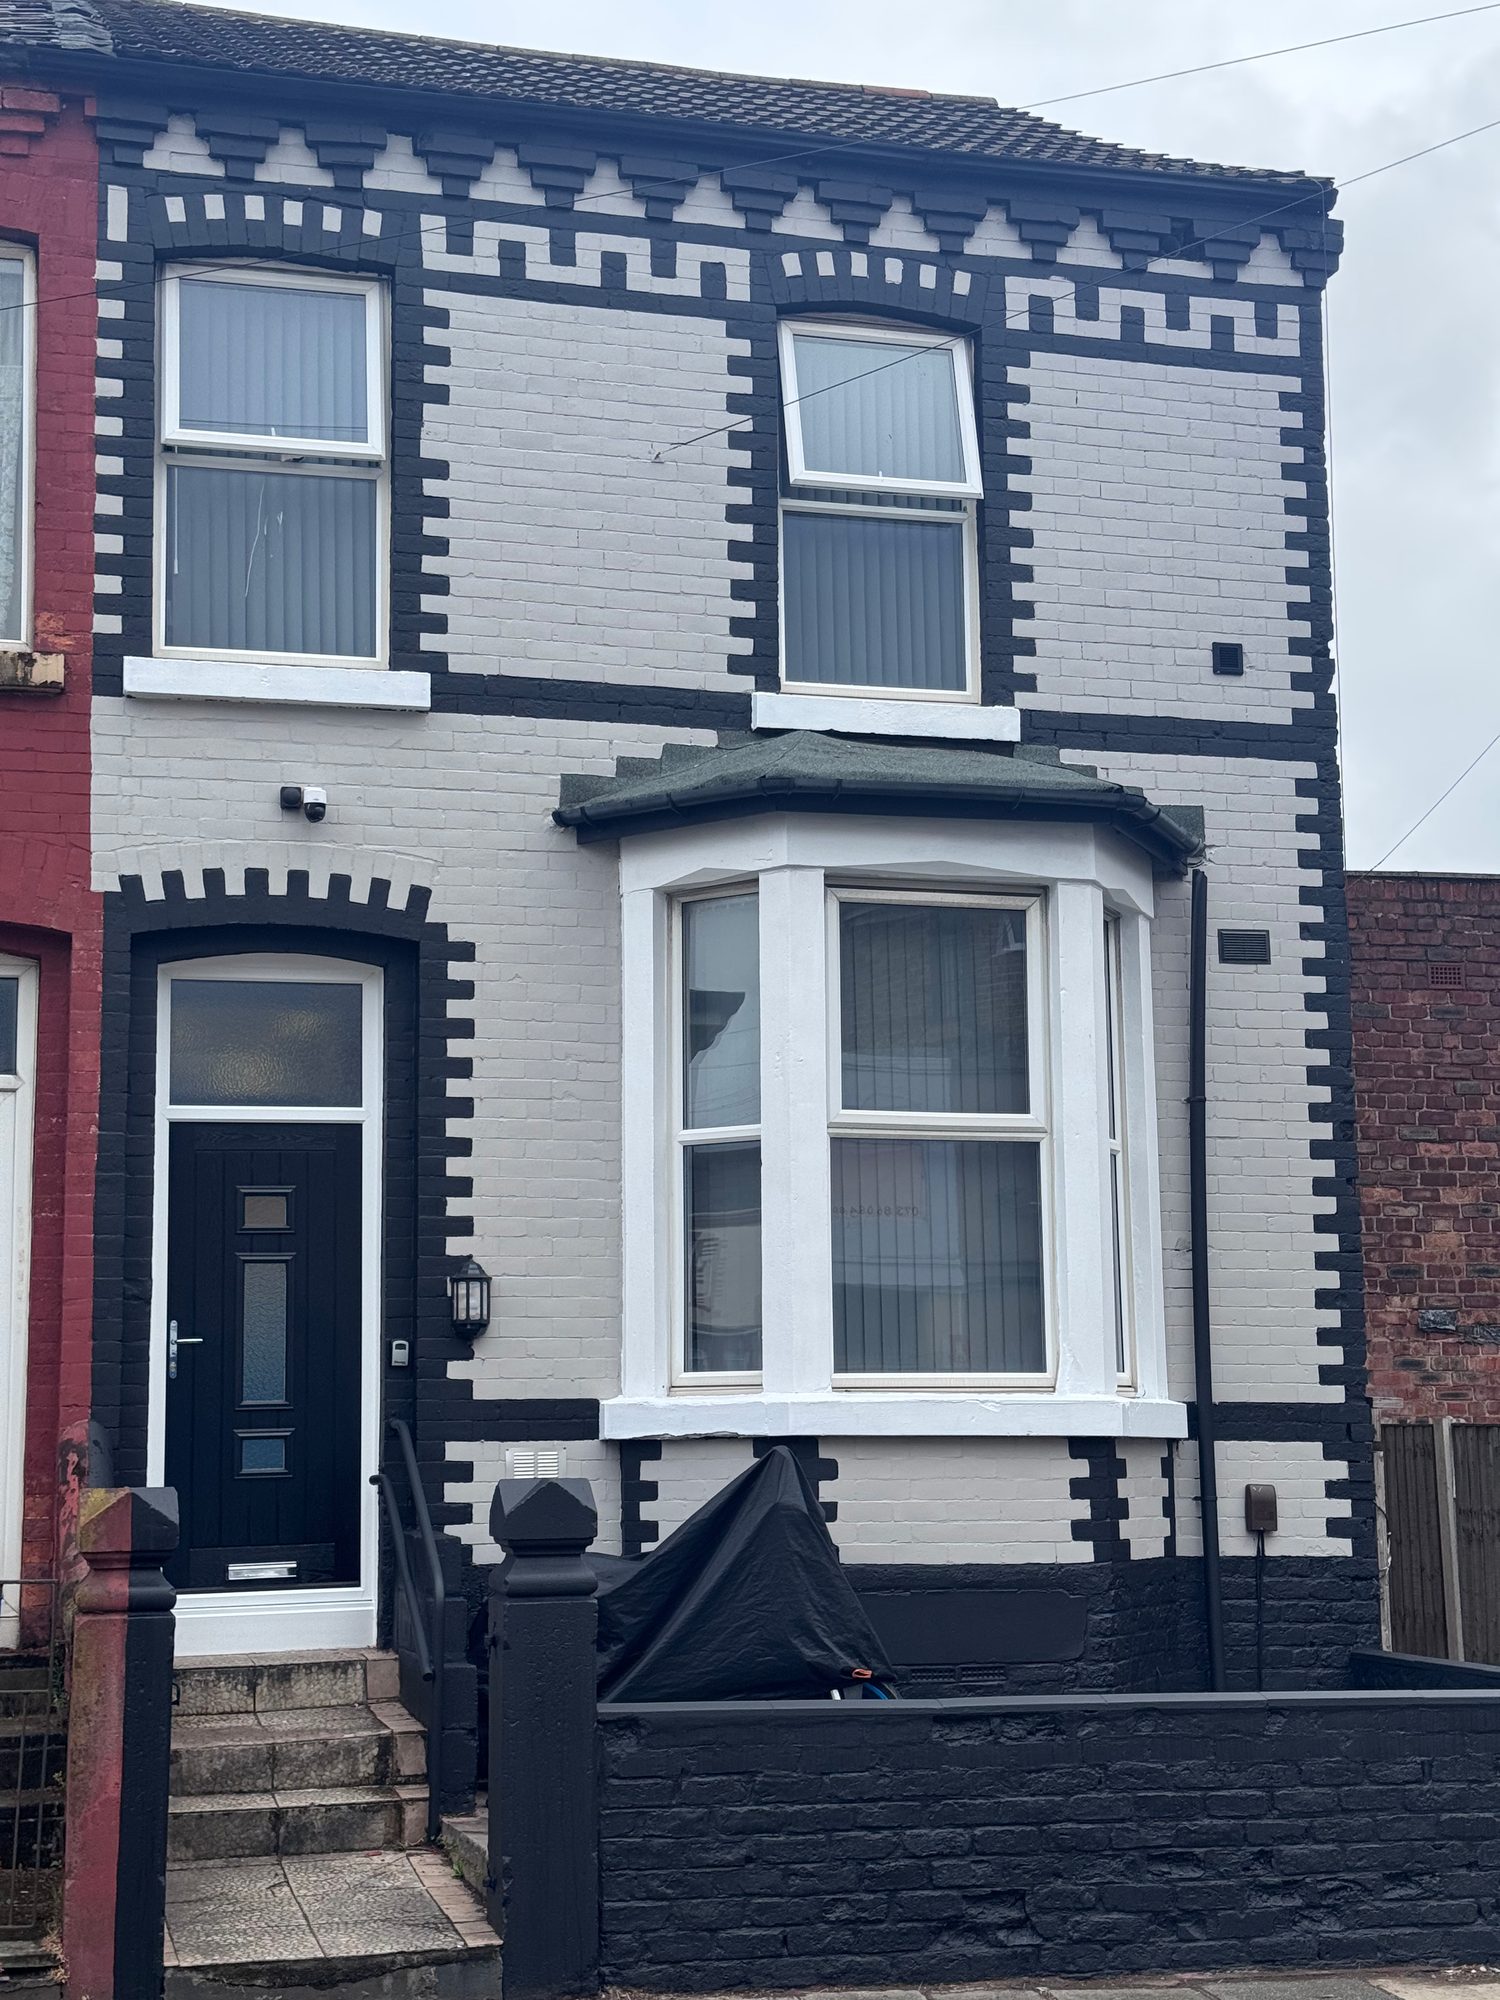
Six en-suite rooms in Walton, designed and built for a private investor and handed over in August 2026. LivLux has managed it from the day the keys changed hands.
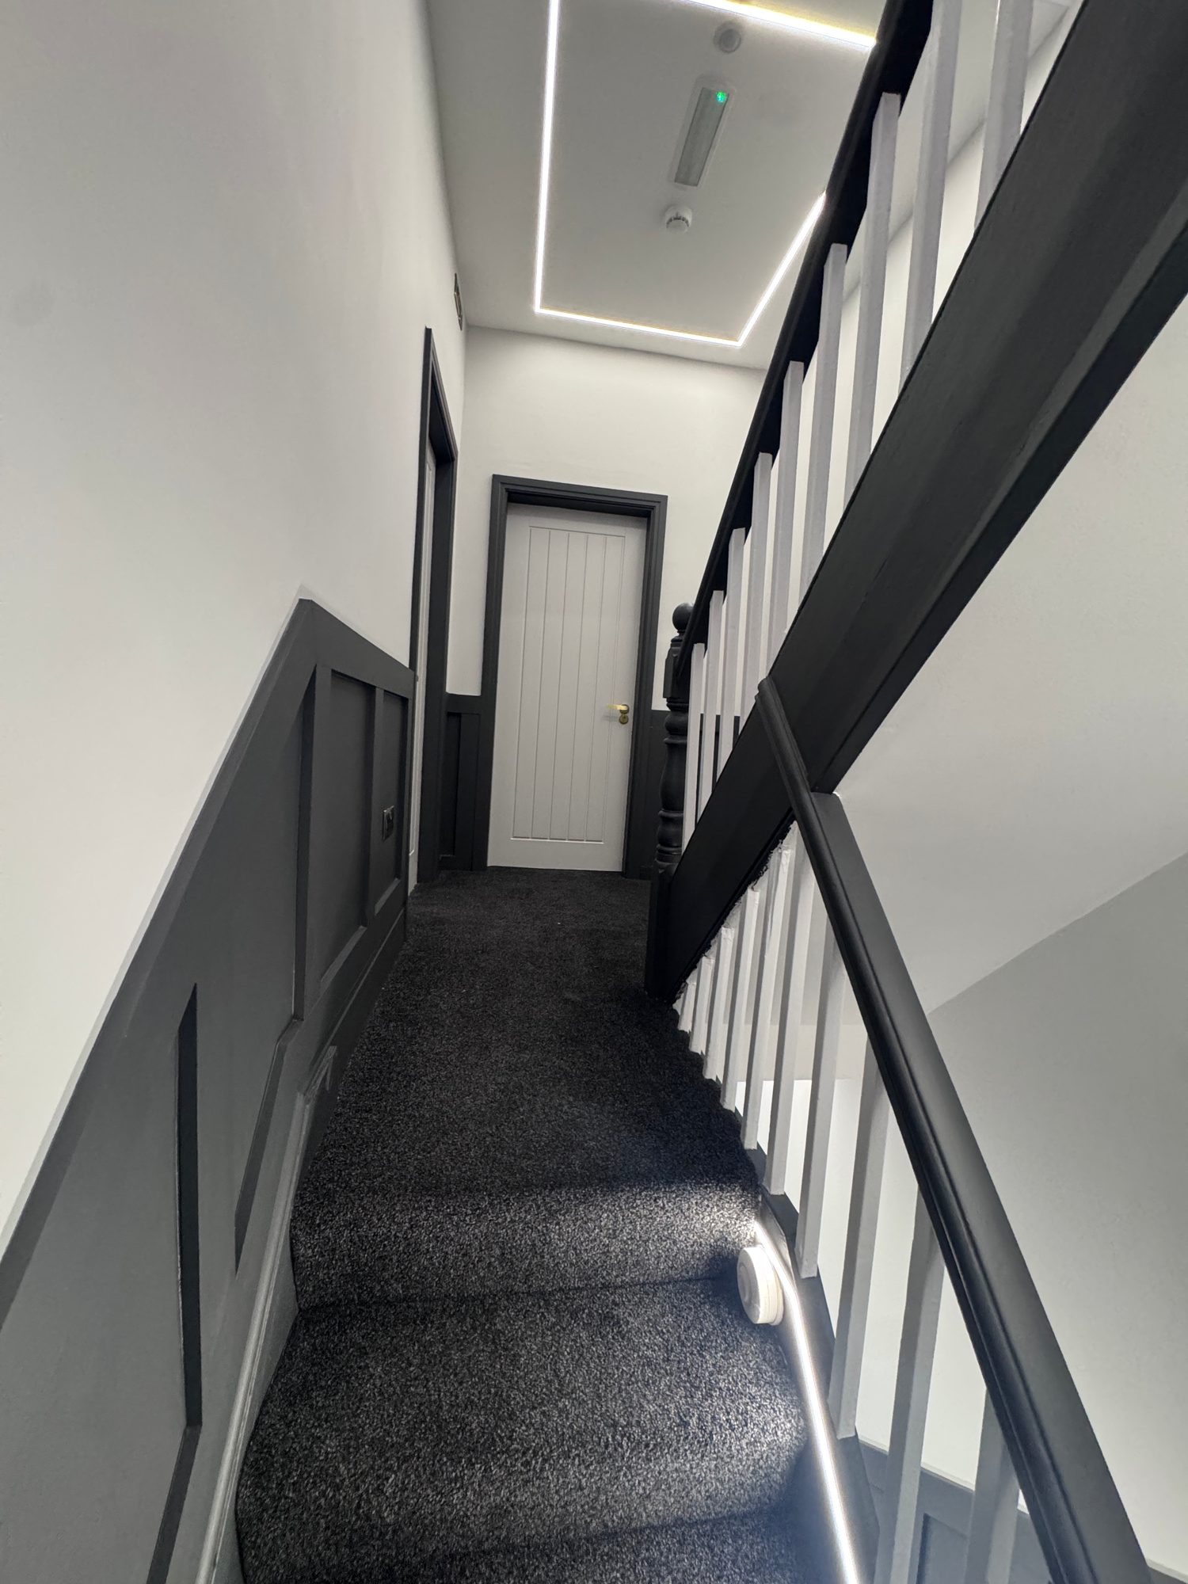
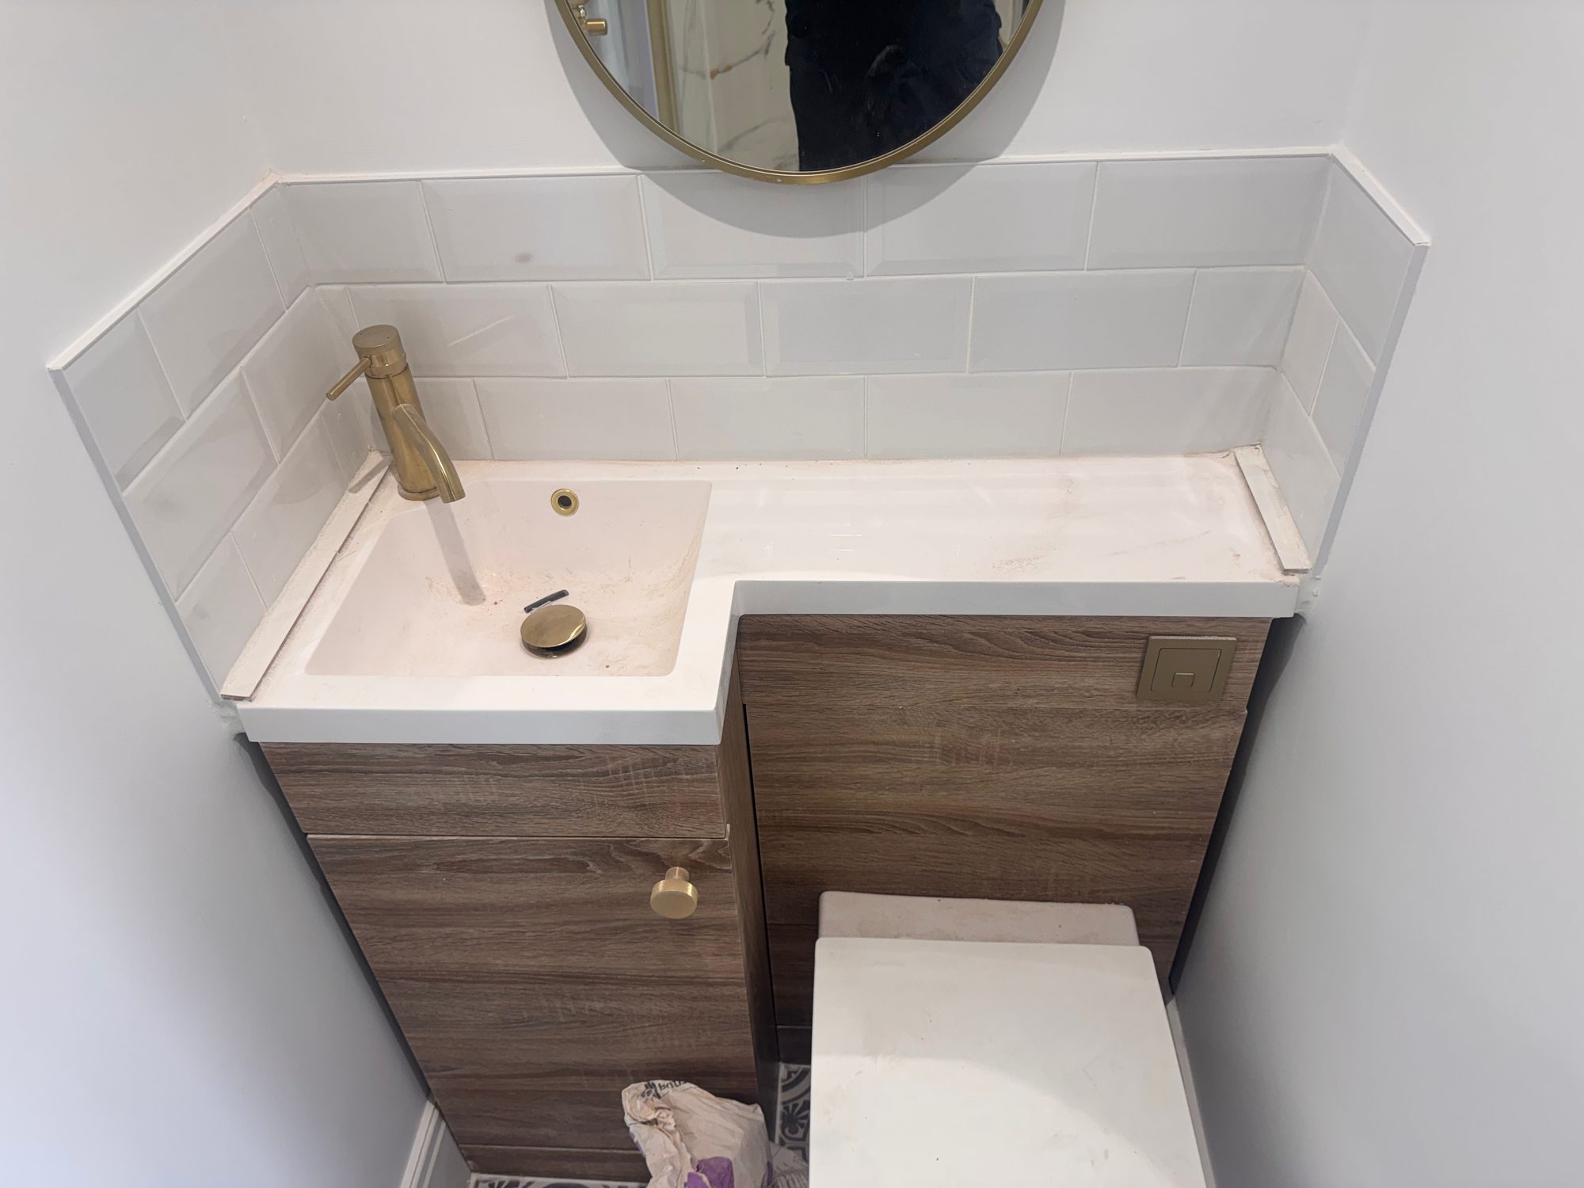
A client scheme rather than one of our own, and the clearest example of how the whole thing works end to end: we found the numbers, drew it, built it, and LivLux has run it since handover. The house was a standard Walton terrace. It came out of the build as six en-suite letting rooms at 1,528 ft² — a dormer roof extension and a utility extension on new foundations added the space that made the sixth room work properly rather than squeezing it in. Walton sits outside Liverpool’s Article 4 direction, so the change of use to a six-person HMO was permitted development and needed no planning application. Inside: a full strip-out and rewire on AFDD protection, stud partitions and lowered fire-rated ceilings with acoustic insulation between rooms, a 35kW system boiler with a 300 litre unvented cylinder, eleven radiators and seven towel rails, a communal kitchen with a breakfast bar, one full kitchenette and four micro-kitchenettes, seven FD30 fire doors, panelling to the communal areas and Eero 6+ mesh wifi throughout. On site 19 February 2026, practical completion in August, handed over on 27 August 2026.
Specification