

House extensions in Liverpool and Merseyside
L4 Property Developments Ltd builds house extensions across Liverpool, Chester and Southport from our base in Aintree, L9. Single-storey rear and side extensions, outriggers on terraced houses, utility and kitchen extensions, and two-storey additions, with our own trades on site from the footings to the final coat of plaster.
Most of the extensions we build are on Victorian and Edwardian terraces and semis: a single-storey outrigger across the back to open up a kitchen and diner, or a side return filled in. We have built them on our own houses on Windsor Road and Kingfield Road, and on a client’s house further down Windsor Road, so the photographs on this page are of work we actually did.
One site manager runs the job, one of us is usually on site, and you get a written schedule of works before anything is priced, so you can see exactly what is and is not included. On smaller jobs we come out to check the quality ourselves, aiming for a no-snag finish.
What is included
What is not
From around £3,000 per square metre
Our single-storey rear extensions have been priced at about £3,000 per square metre including VAT, plus the windows and doors, which vary too much to average. So a 20 square metre kitchen extension starts around £60,000 before glazing. The only real number is a written quote after we have walked the house with you.
WHAT MOVES THE PRICEOur own photographs
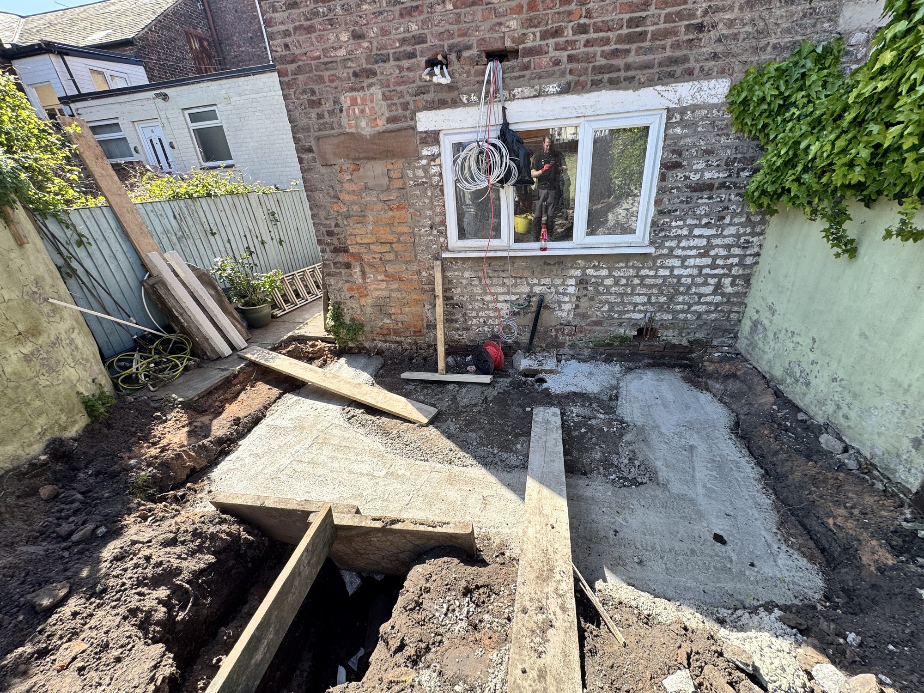
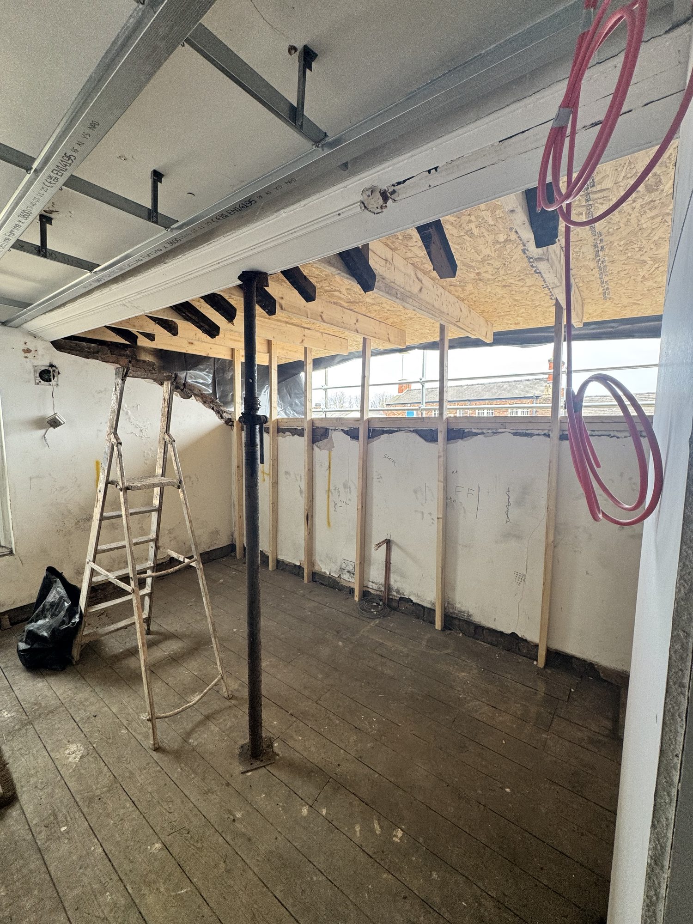
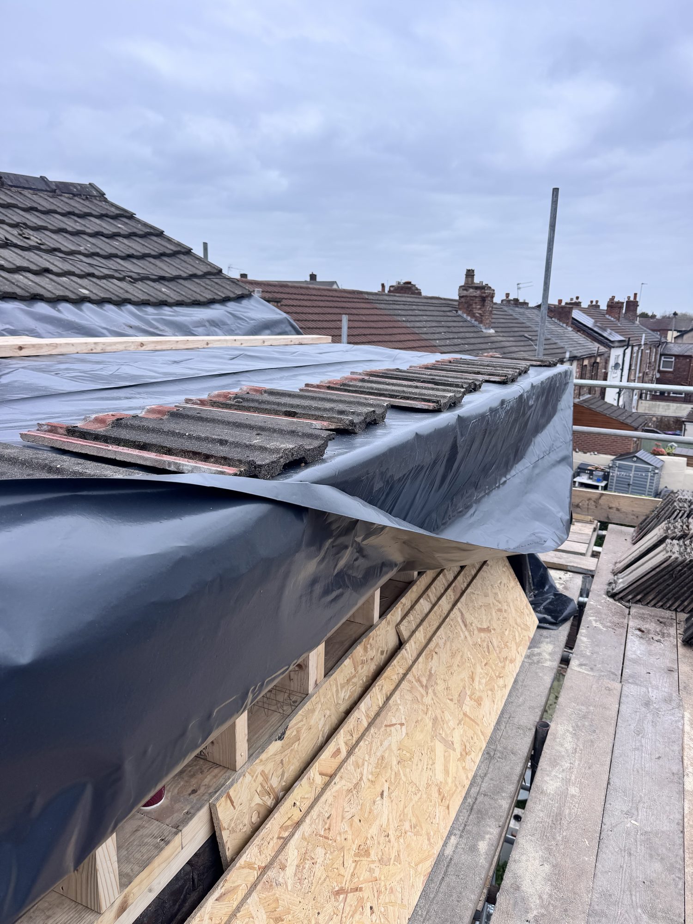
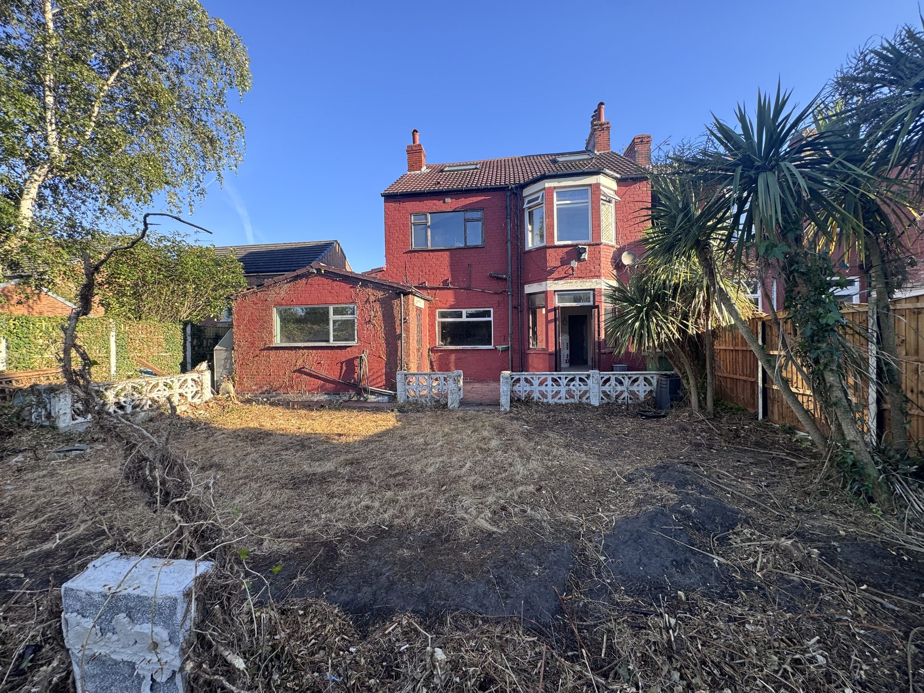
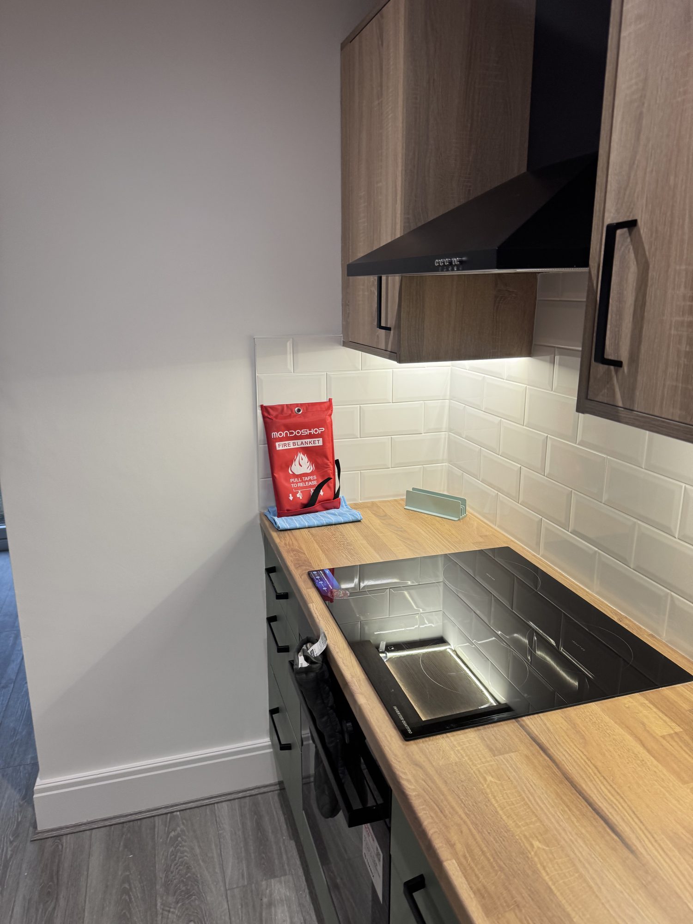
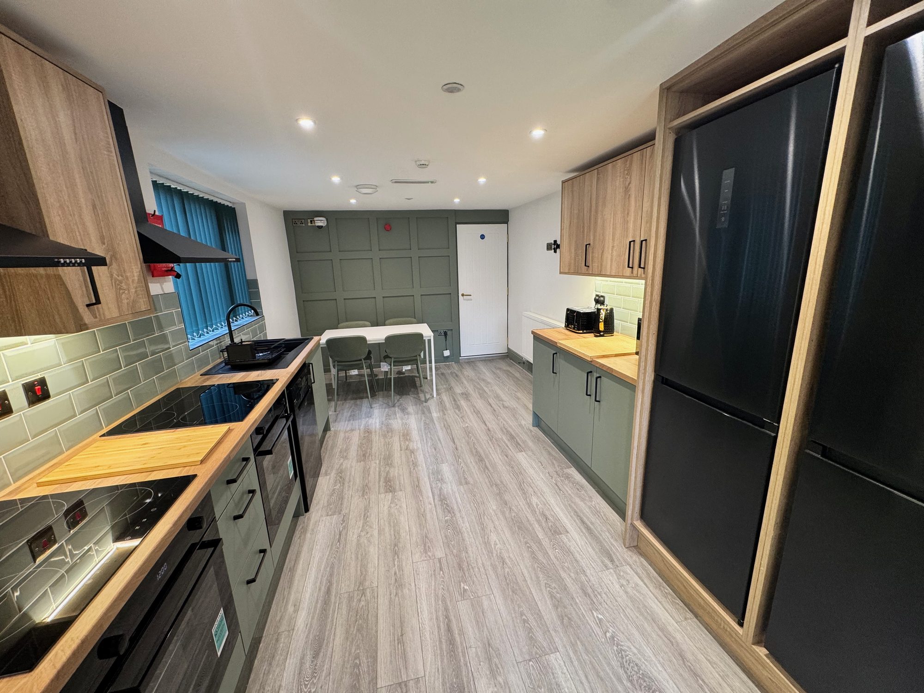
Where we have done this

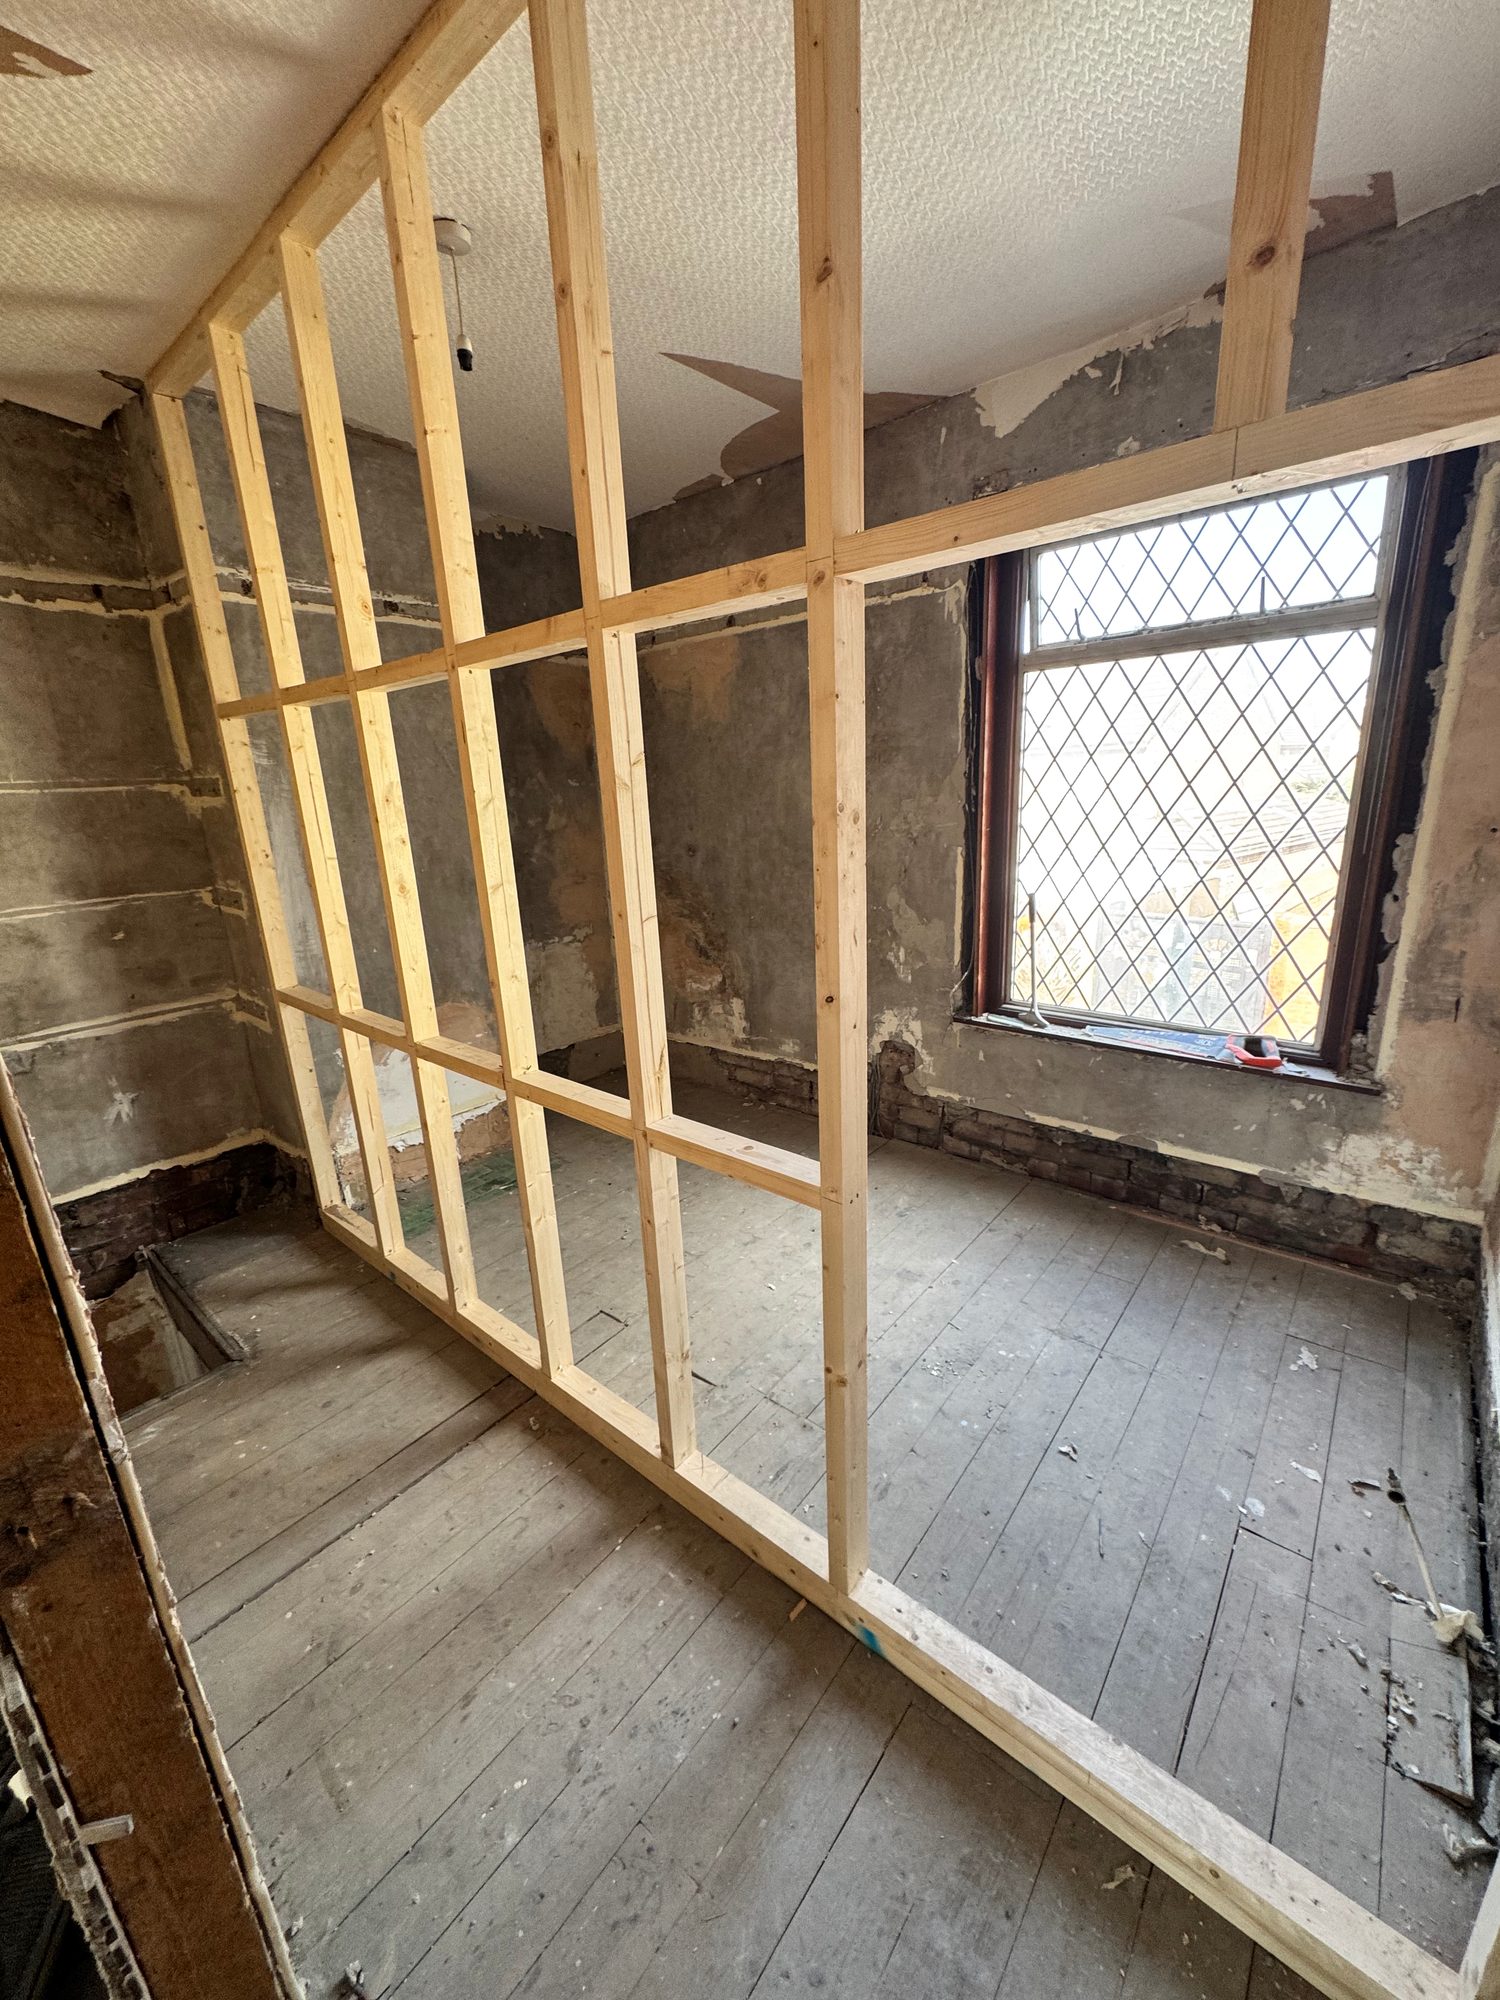
Homeowner work
Extensions, lofts and kitchens for private clients, before and alongside the HMO work. Areas and dates only: we do not put clients’ names or addresses on the site.
November 2016 Rear extension and full ground-floor refurbishment
November 2016 Single-storey wrap-around extension and whole-house refurbishment
September 2017 Single-storey extension, ground-floor refurbishment and new kitchen
December 2017 Double side extension and part ground-floor refurbishment
March 2018 Loft conversion, new bathroom and kitchen
May 2019 Large single-storey rear extension
2026 Kitchen rip-out and preparation for the kitchen fitters
October 2026 Two-phase ground-floor reconfiguration and kitchen preparation
Questions people ask about house extensions
Do I need planning permission for a rear extension?
Often not. On a terraced or semi-detached house a single-storey rear extension up to three metres deep is usually permitted development, four metres on a detached house, as long as it is no higher than four metres and the eaves do not go above the existing roofline. Up to six metres (eight on a detached house) is possible under the larger home extension scheme, which needs a neighbour consultation step first. Anything bigger, anything on a flat, and most two-storey extensions need a planning application. We check the rules for your house before quoting.
Do I need building regulations approval?
Yes, every time. An extension is notifiable work whether or not it needs planning permission. We notify building control, book the inspections at each stage, and you get the completion certificate at the end. You will need it when you sell.
Do I need an architect?
You need drawings. For anything structural we have an architect draw the floor plans and a structural engineer size the steels, because building control will ask for both. We can arrange that for you, or work from drawings you already have.
Can we stay in the house during the build?
Usually, yes. We keep the existing back wall up for as long as we can and knock through at the end, so the house stays weather-tight and you keep a working kitchen for most of the programme.
How do payments work?
A written quote with the scope itemised, a small payment to secure the start date, then staged payments tied to dates on the programme rather than a big deposit. Anything extra is priced in writing before it is done and paid on completion of the phase it belongs to.
