
Garage conversions in Liverpool and Merseyside
L4 Property Developments Ltd converts attached and integral garages into habitable rooms across Liverpool, Chester and Southport: a raised, insulated floor, lined and insulated walls, the garage door replaced with a window and door, heating and plumbing brought in, and the work signed off by building control.
A garage conversion is the quickest way to add a room without touching the footprint of the house. Most garages were never built to be lived in, so the job is really about making a cold concrete box warm, dry and legal: a new insulated floor, insulated walls and ceiling, a proper window where the door was, and the heating and electrics to make it a room.
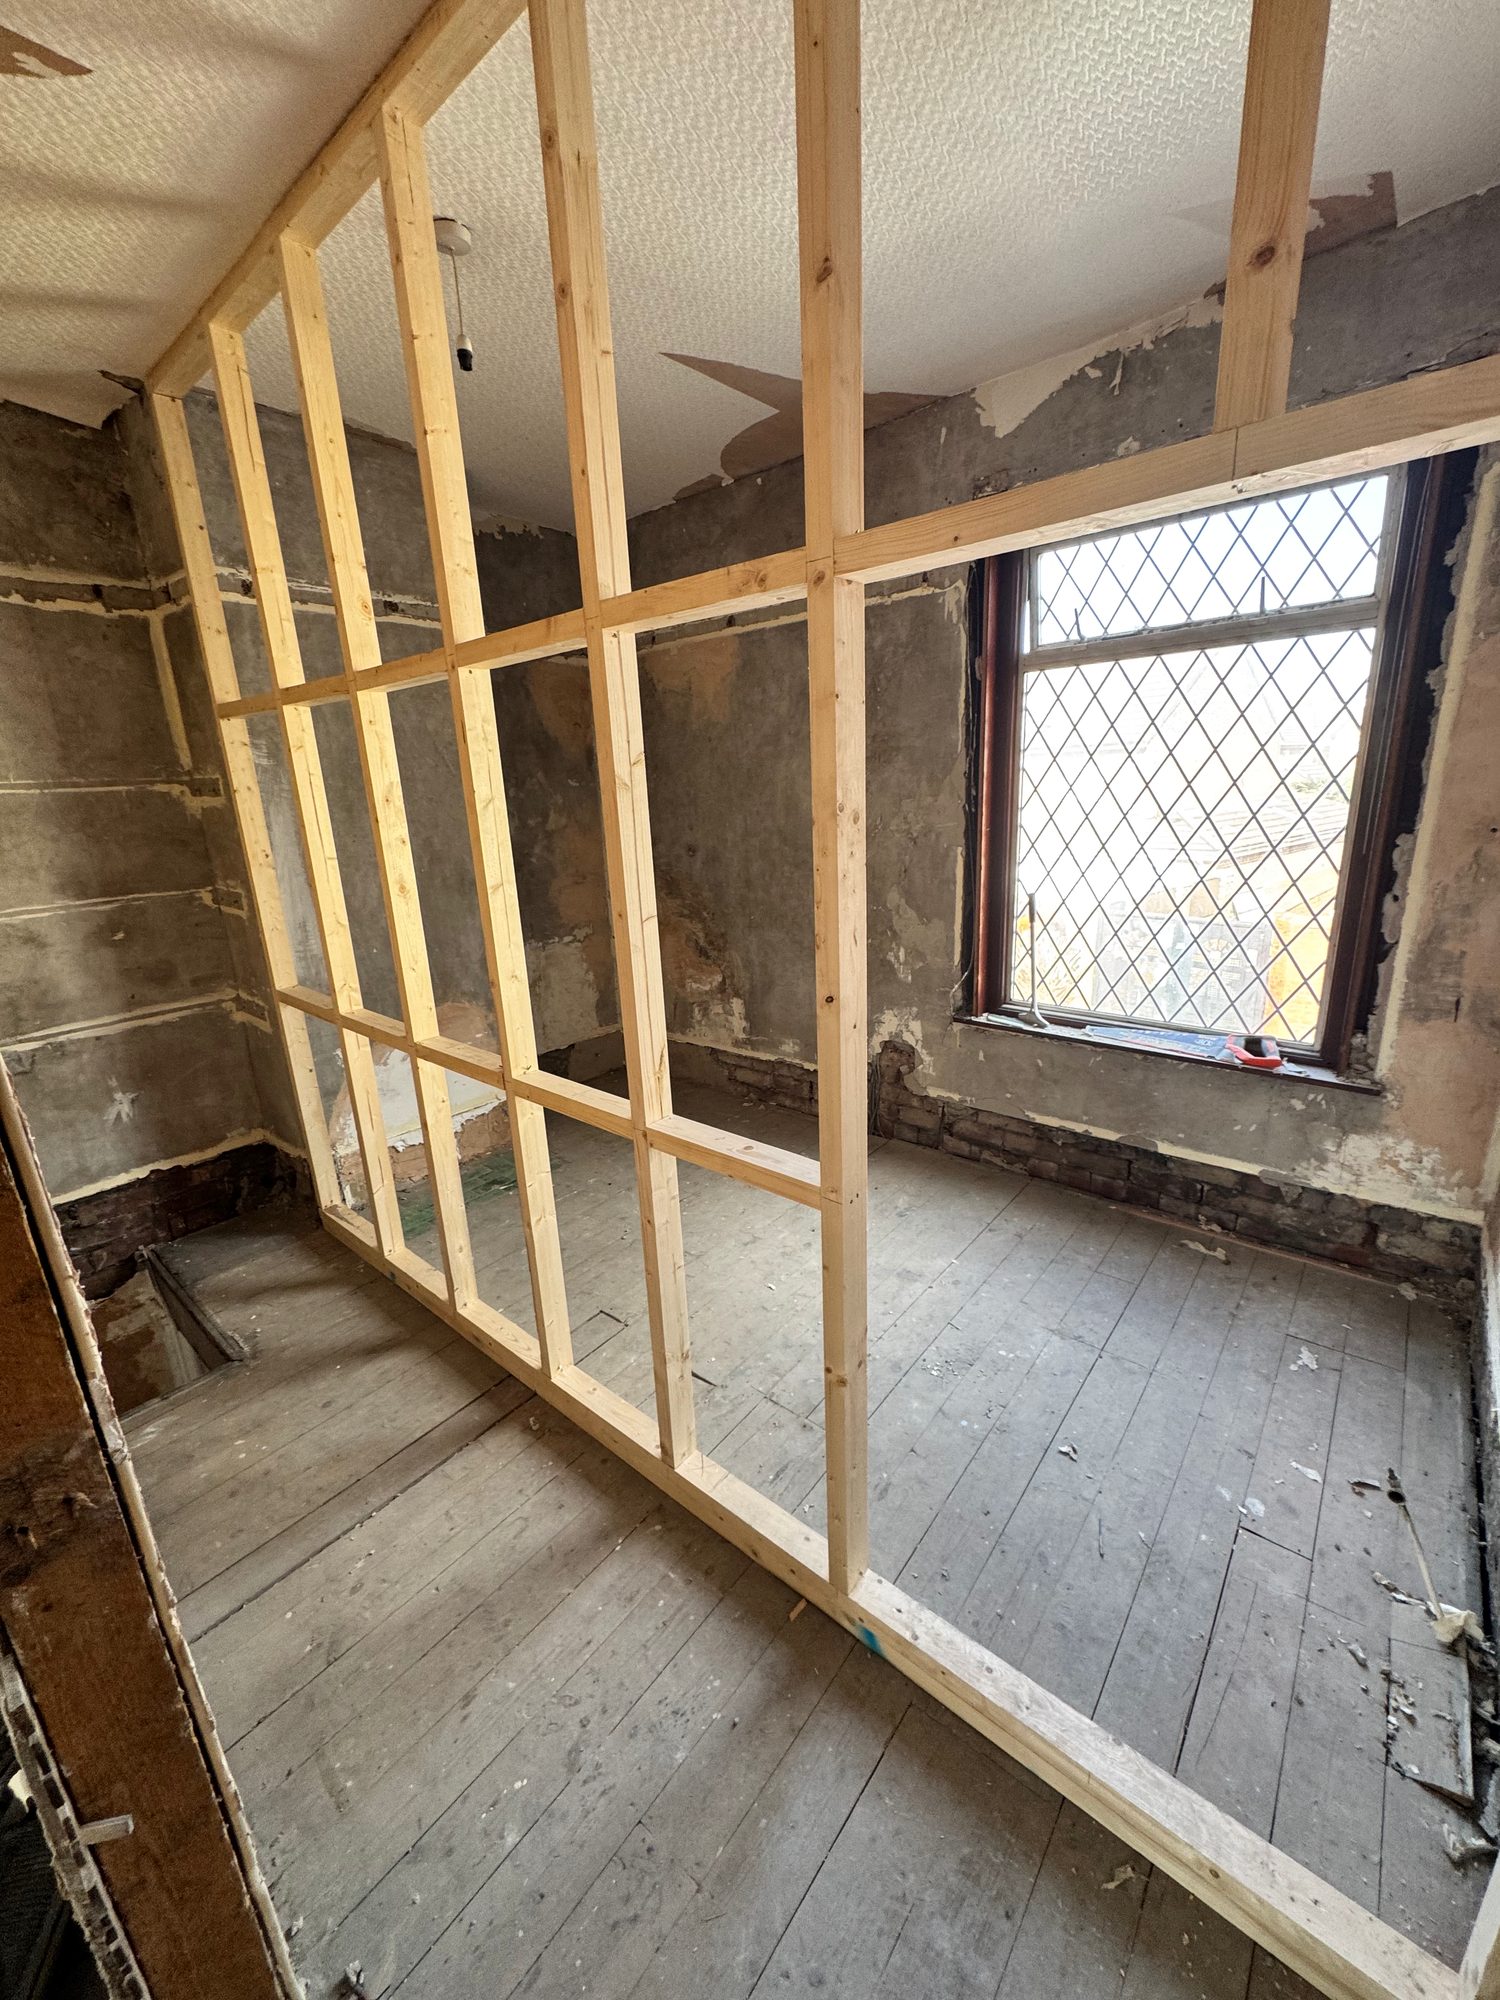
We are converting the garage on our own house on Kingfield Road into a ground-floor room with its own shower room, built and fire-protected to bedroom standard from day one. The same spec applies to a home office, a playroom or a downstairs bedroom for a relative.
What is included
What is not
Quoted after a site visit
We do not have enough standalone garage conversions on the books to publish an honest range yet, and we would rather say so than borrow a national average. Tell us what you want the room for and we will walk the garage with you and put a written figure on it.
WHAT MOVES THE PRICEOur own photographs
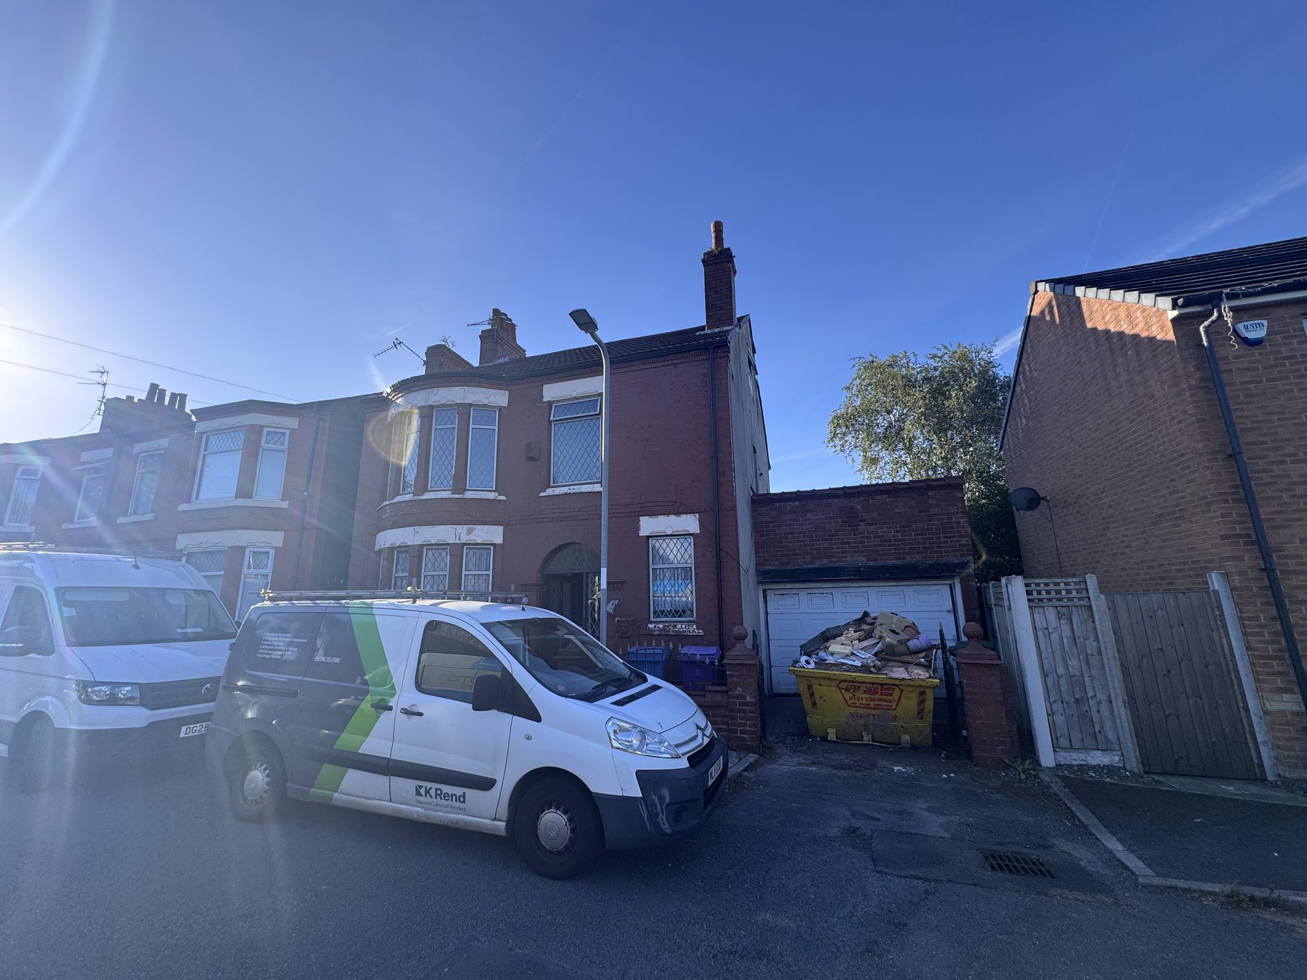
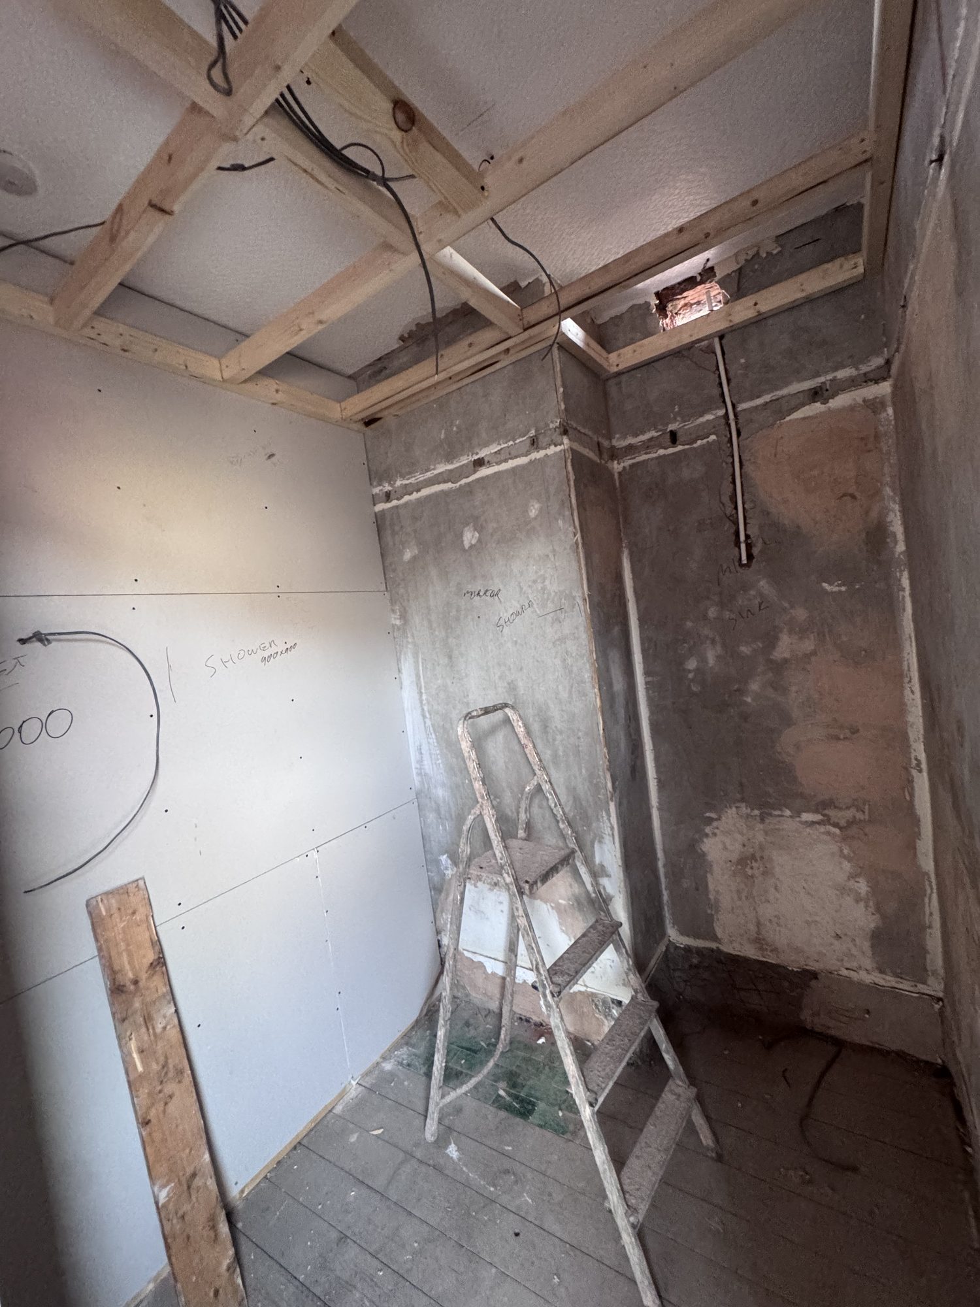
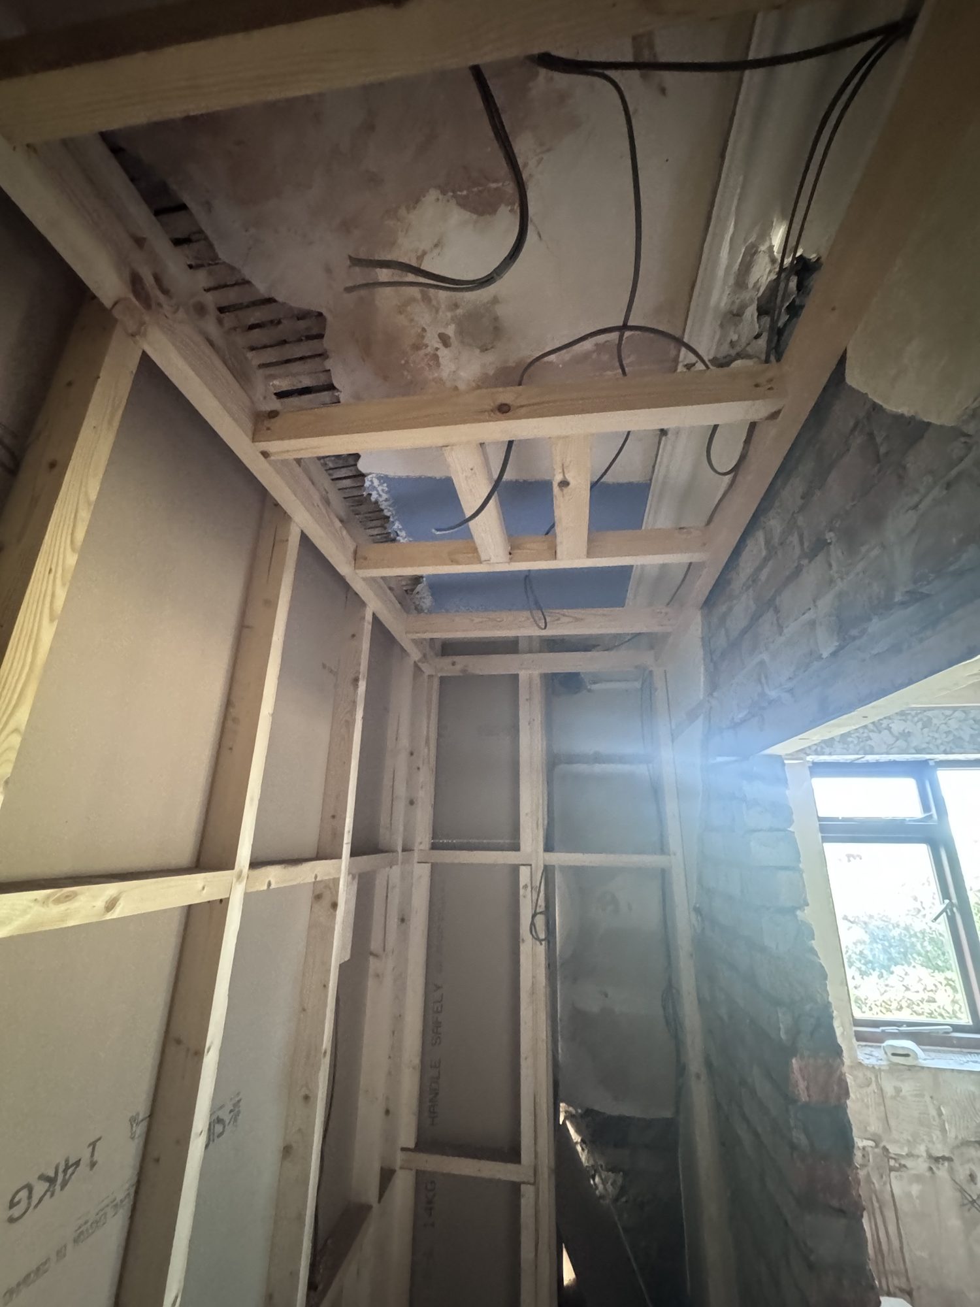
Where we have done this
Questions people ask about garage conversions
Do I need planning permission to convert a garage?
Usually not, as long as the work is internal and the garage stays within the house’s footprint. The exceptions are houses where the original permission had a condition keeping the garage as parking, flats, and conservation areas. We check the planning history for your address before we quote.
Do I need building regulations approval?
Yes. Turning a garage into a habitable room is a change of use under the building regulations, which means insulation, damp-proofing, ventilation, fire safety and structure all have to be signed off. You get the completion certificate at the end, and you will need it when you sell.
Can it be a bedroom?
Yes, if it is built to that standard: an escape window or route, mains smoke alarm linked to the rest of the house, and the same insulation and ventilation as any other bedroom. We build to that standard by default so the room is not limited later.
Will it be cold or damp?
Not if the floor and walls are done properly. The floor gets a damp-proof membrane and insulation, the walls are lined with insulated studwork, and the ceiling is insulated. That is most of the cost of a garage conversion and it is the part not to skimp on.
