
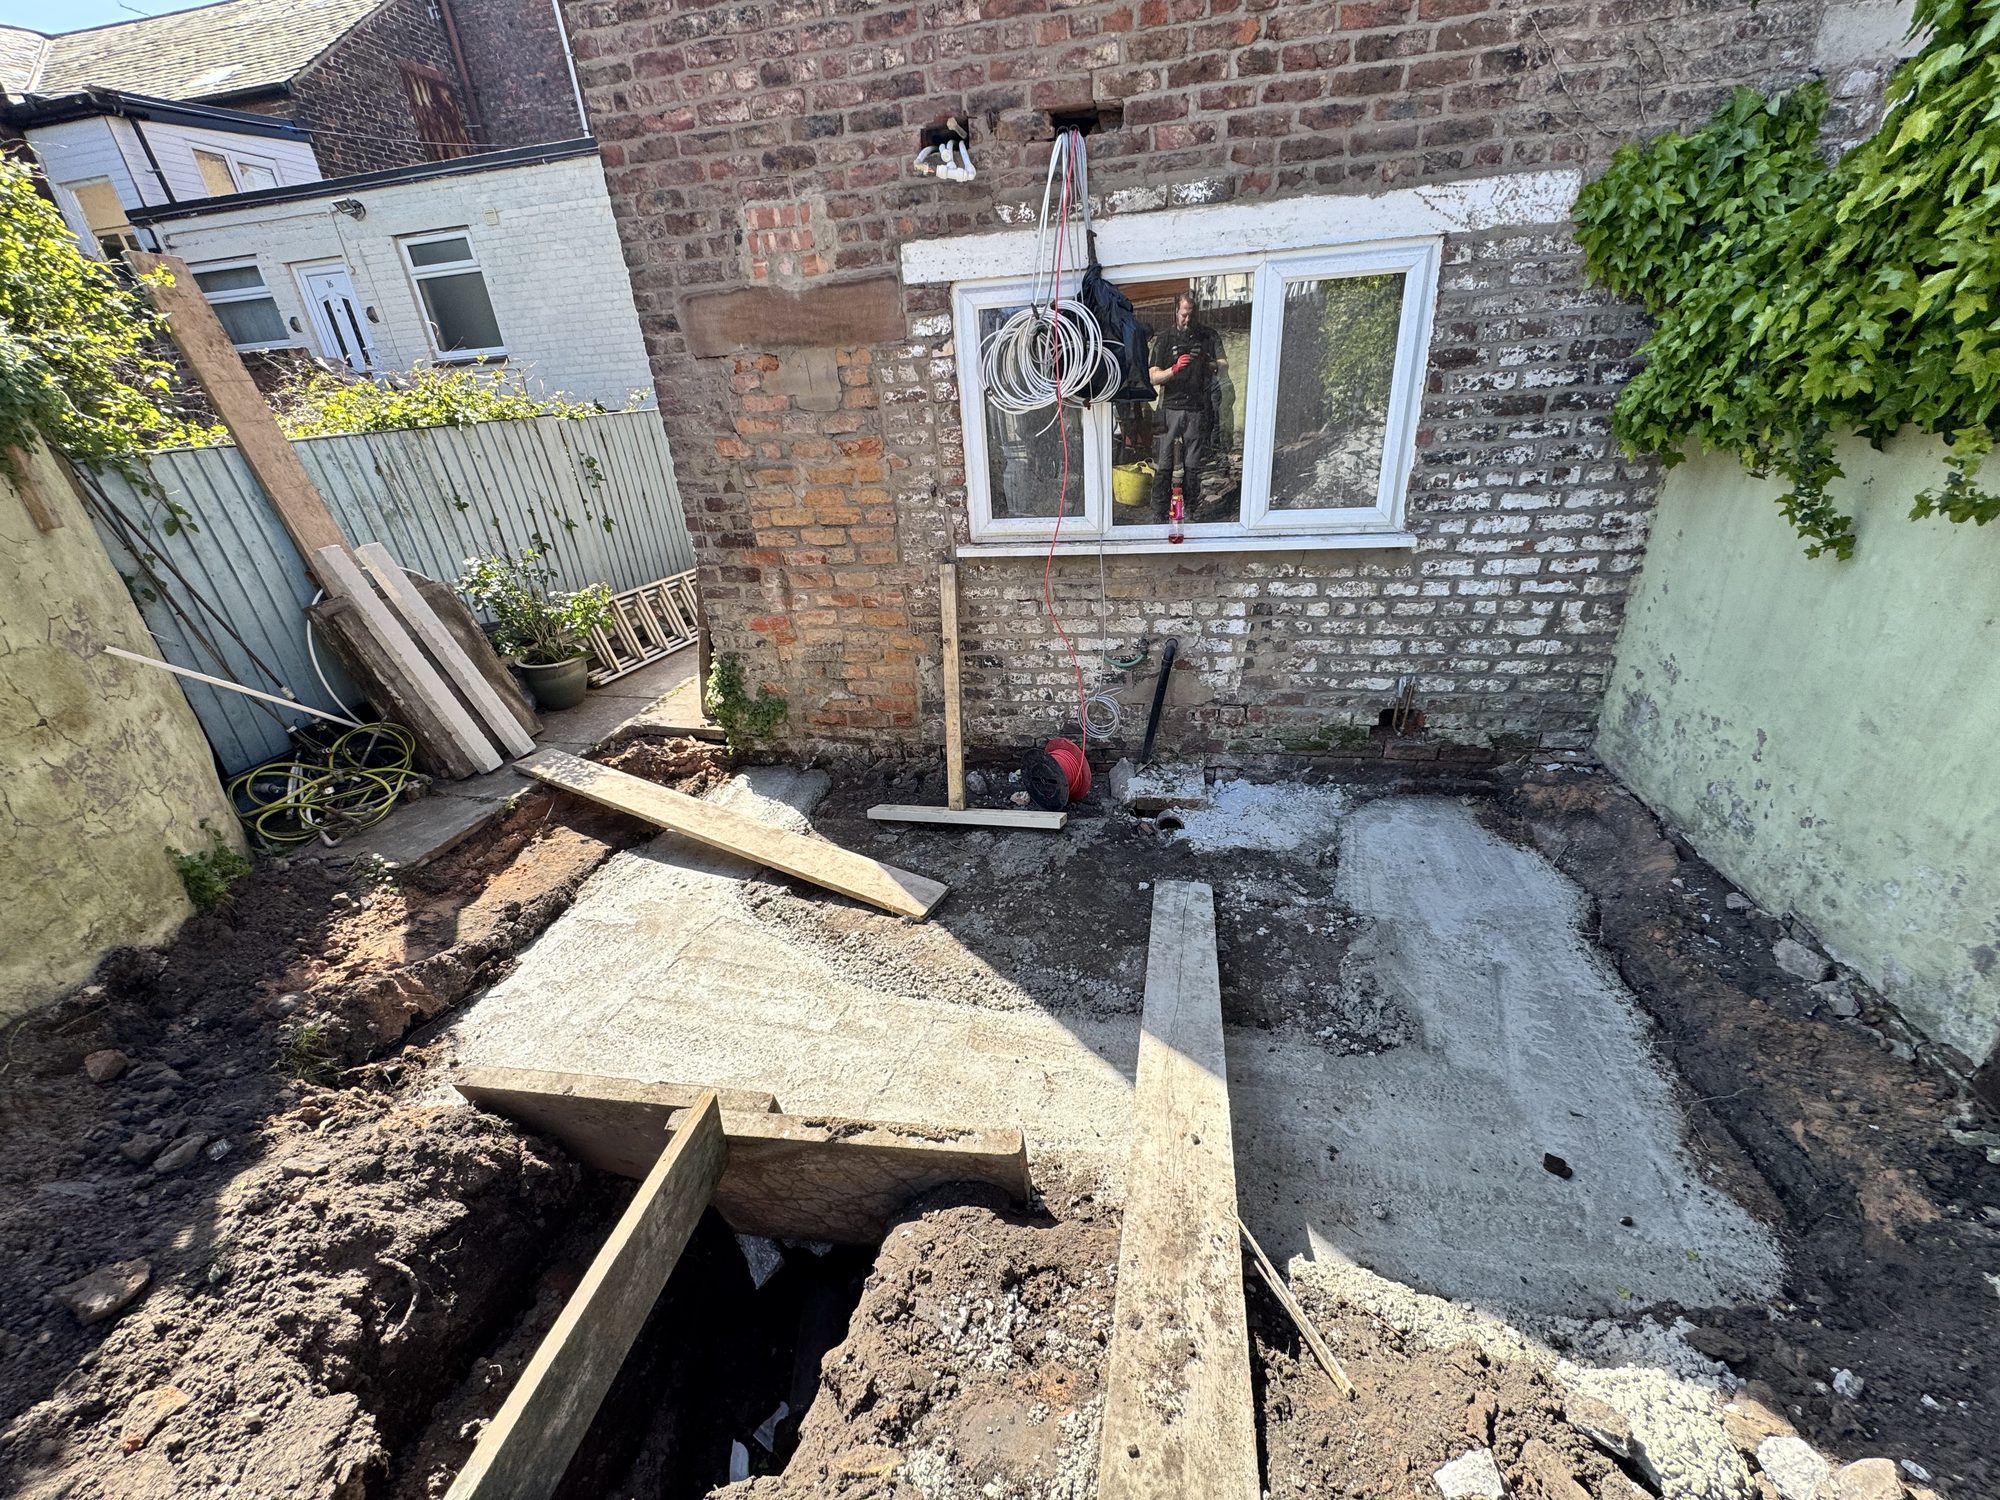
Groundworks, foundations and drainage in Liverpool and Merseyside
L4 Property Developments Ltd carries out groundworks for extensions and conversions across Liverpool, Chester and Southport: strip footings and slabs, drainage runs and manholes, damp-proofing, garage and outbuilding removals, and the site clearance that comes before a build.
Groundworks are the part of a job nobody sees and the part that decides whether the rest stands up. Our extensions sit on strip footings dug and poured to the engineer’s drawing and inspected open by building control before a brick goes on. The utility extension on a client’s house on Windsor Road went up on new foundations the same way.
We do groundworks as part of our own builds and as a standalone job for other builders and homeowners who need the ground sorted before the next trade arrives.
What is included
What is not
Quoted after a site visit
Ground is the one thing we cannot see before we dig, so we do not publish a per-metre rate for it. We will walk the site, look at the drains and levels, and put a written figure on it with the assumptions stated.
WHAT MOVES THE PRICEOur own photographs
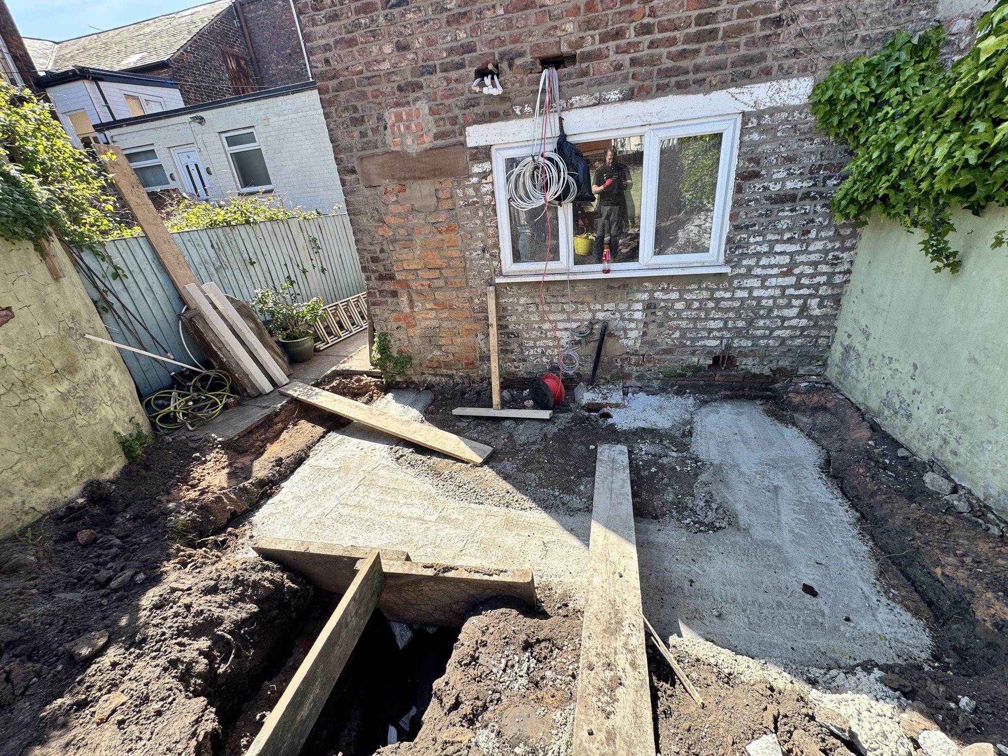
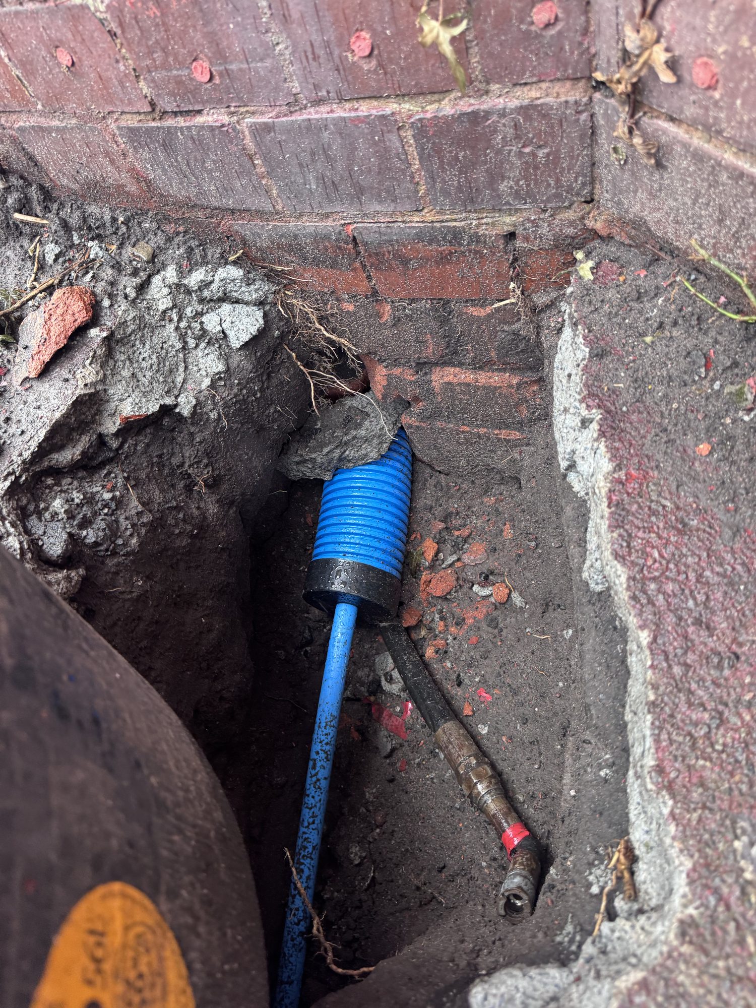
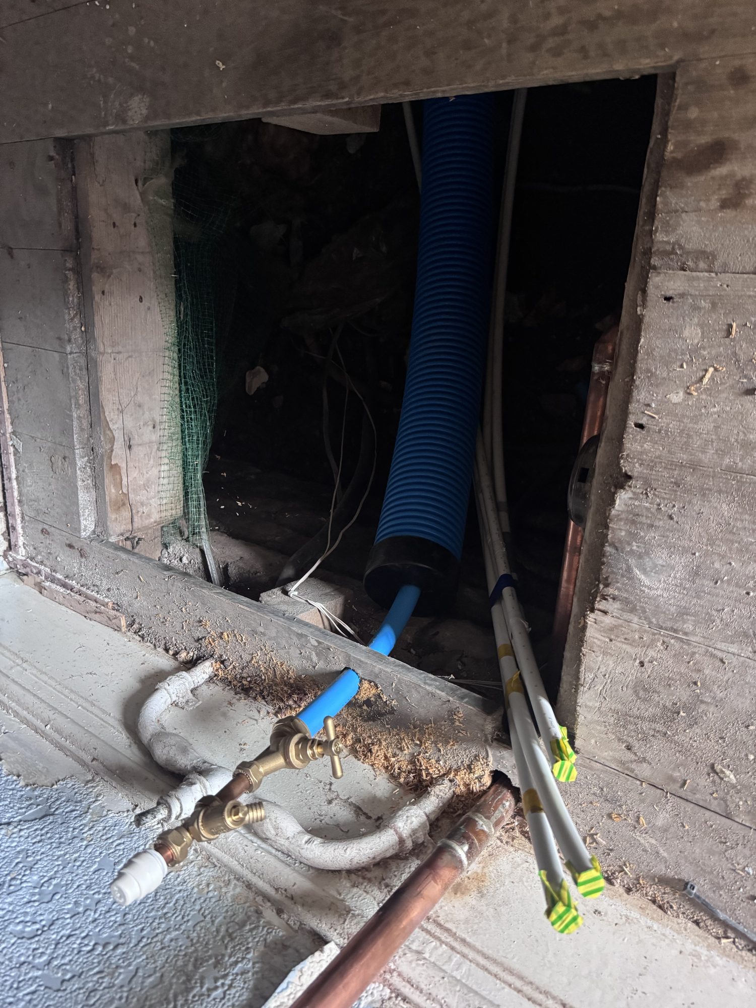
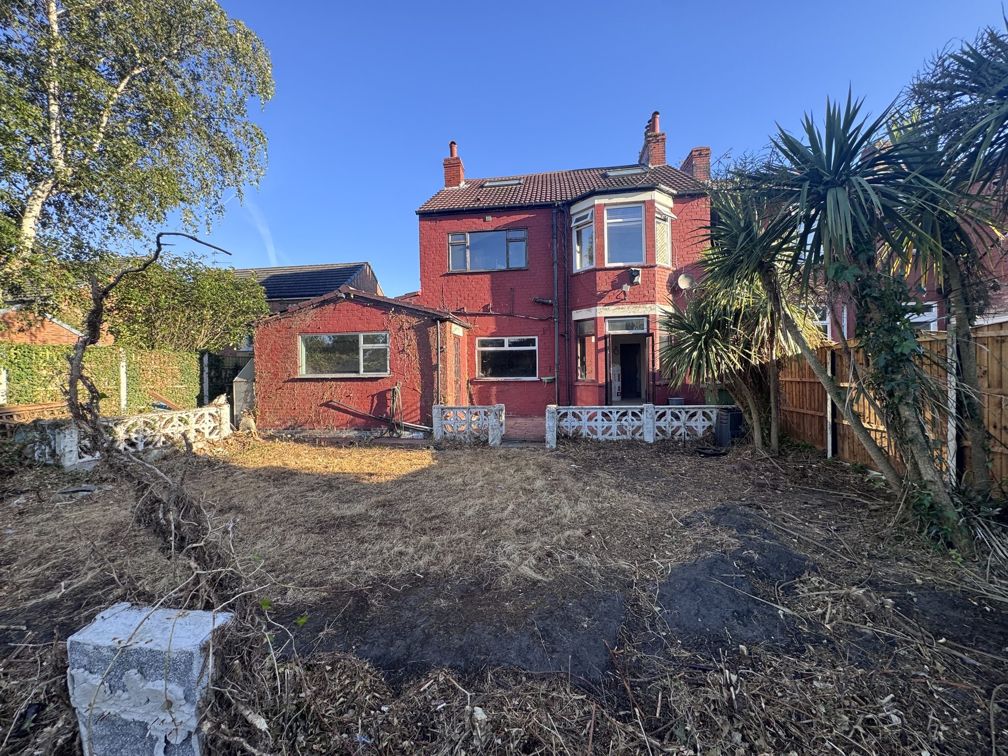

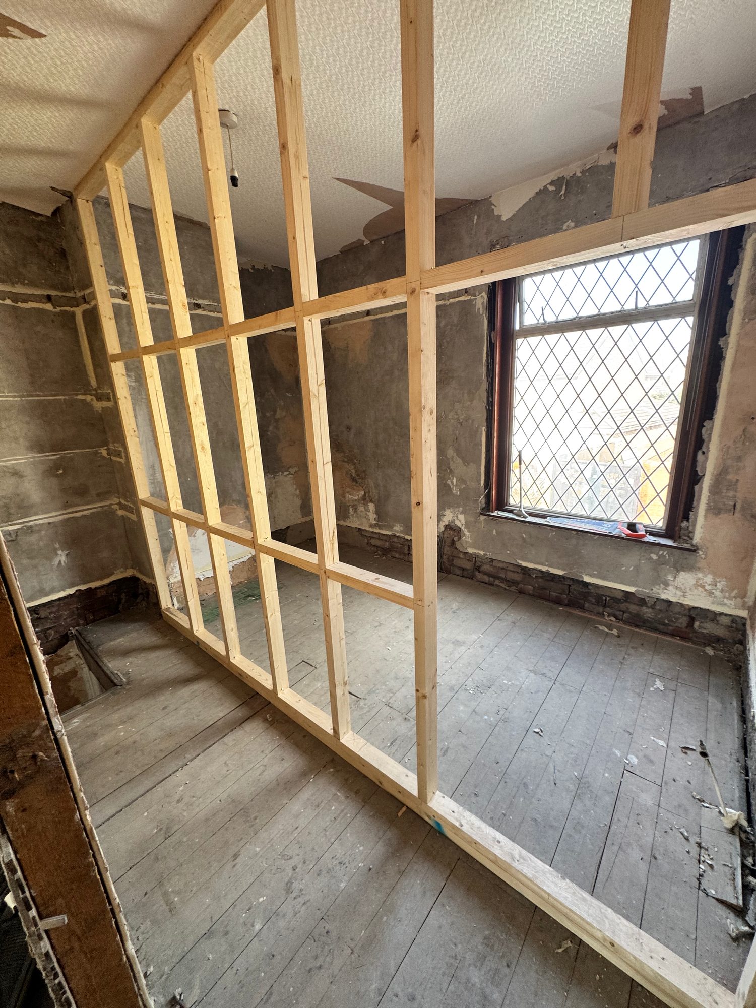
Questions people ask about groundworks, foundations and drainage
How deep do footings need to be?
Building control decides on the day they inspect the trench, based on the ground they see. A metre is common on Liverpool clay, deeper near trees or on made ground. The engineer’s drawing gives a minimum and the inspector can ask for more, which is why we quote with that stated as an assumption.
Can you build over a drain?
Often, with a build-over agreement from the water company if it is a public sewer, and with the pipe protected or bridged. We check where the drains run before we quote an extension.
Do you remove garages and outbuildings?
Yes. We have taken garages down as part of rip-outs on our own houses. An asbestos cement roof needs a licensed removal first, and we arrange that.
