
Structural steels and knock-throughs in Liverpool and Merseyside
L4 Property Developments Ltd installs structural steel beams and forms openings in load-bearing walls across Liverpool, Chester and Southport: knock-throughs between kitchen and dining rooms, steels for loft conversions and extensions, and the fire protection and building control sign-off that goes with them.
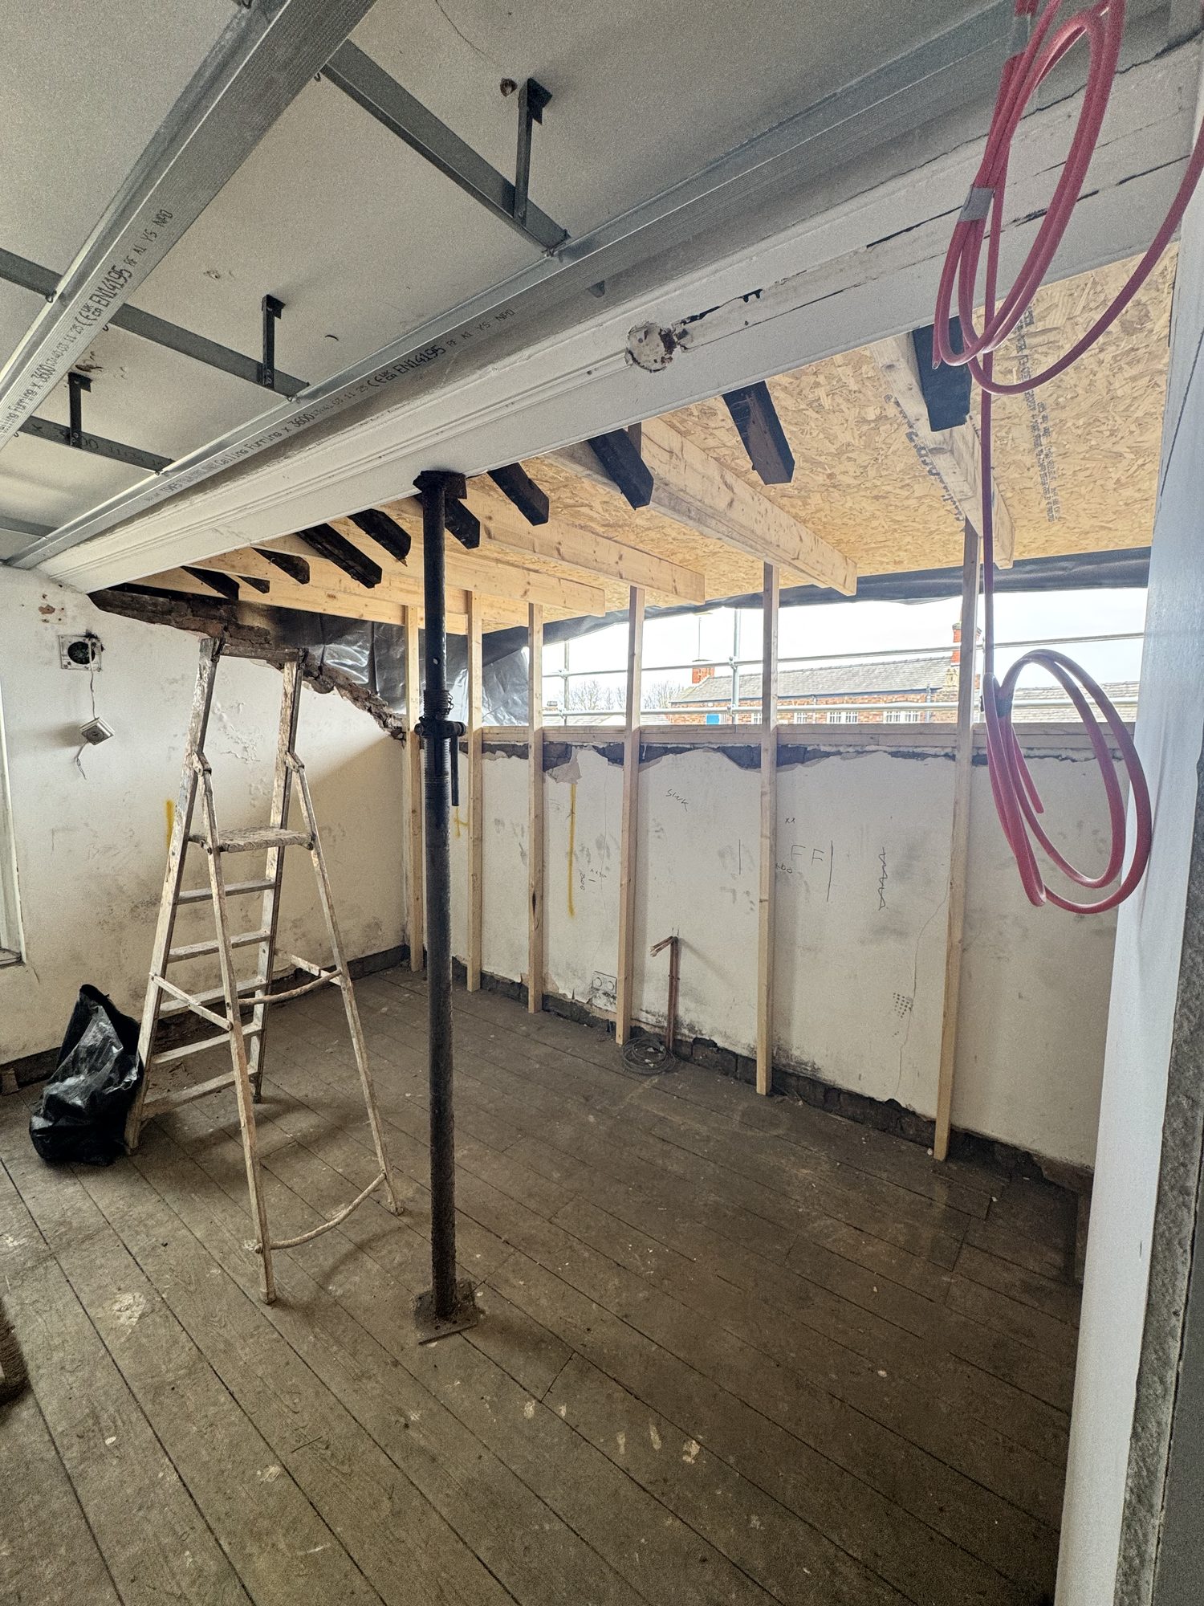
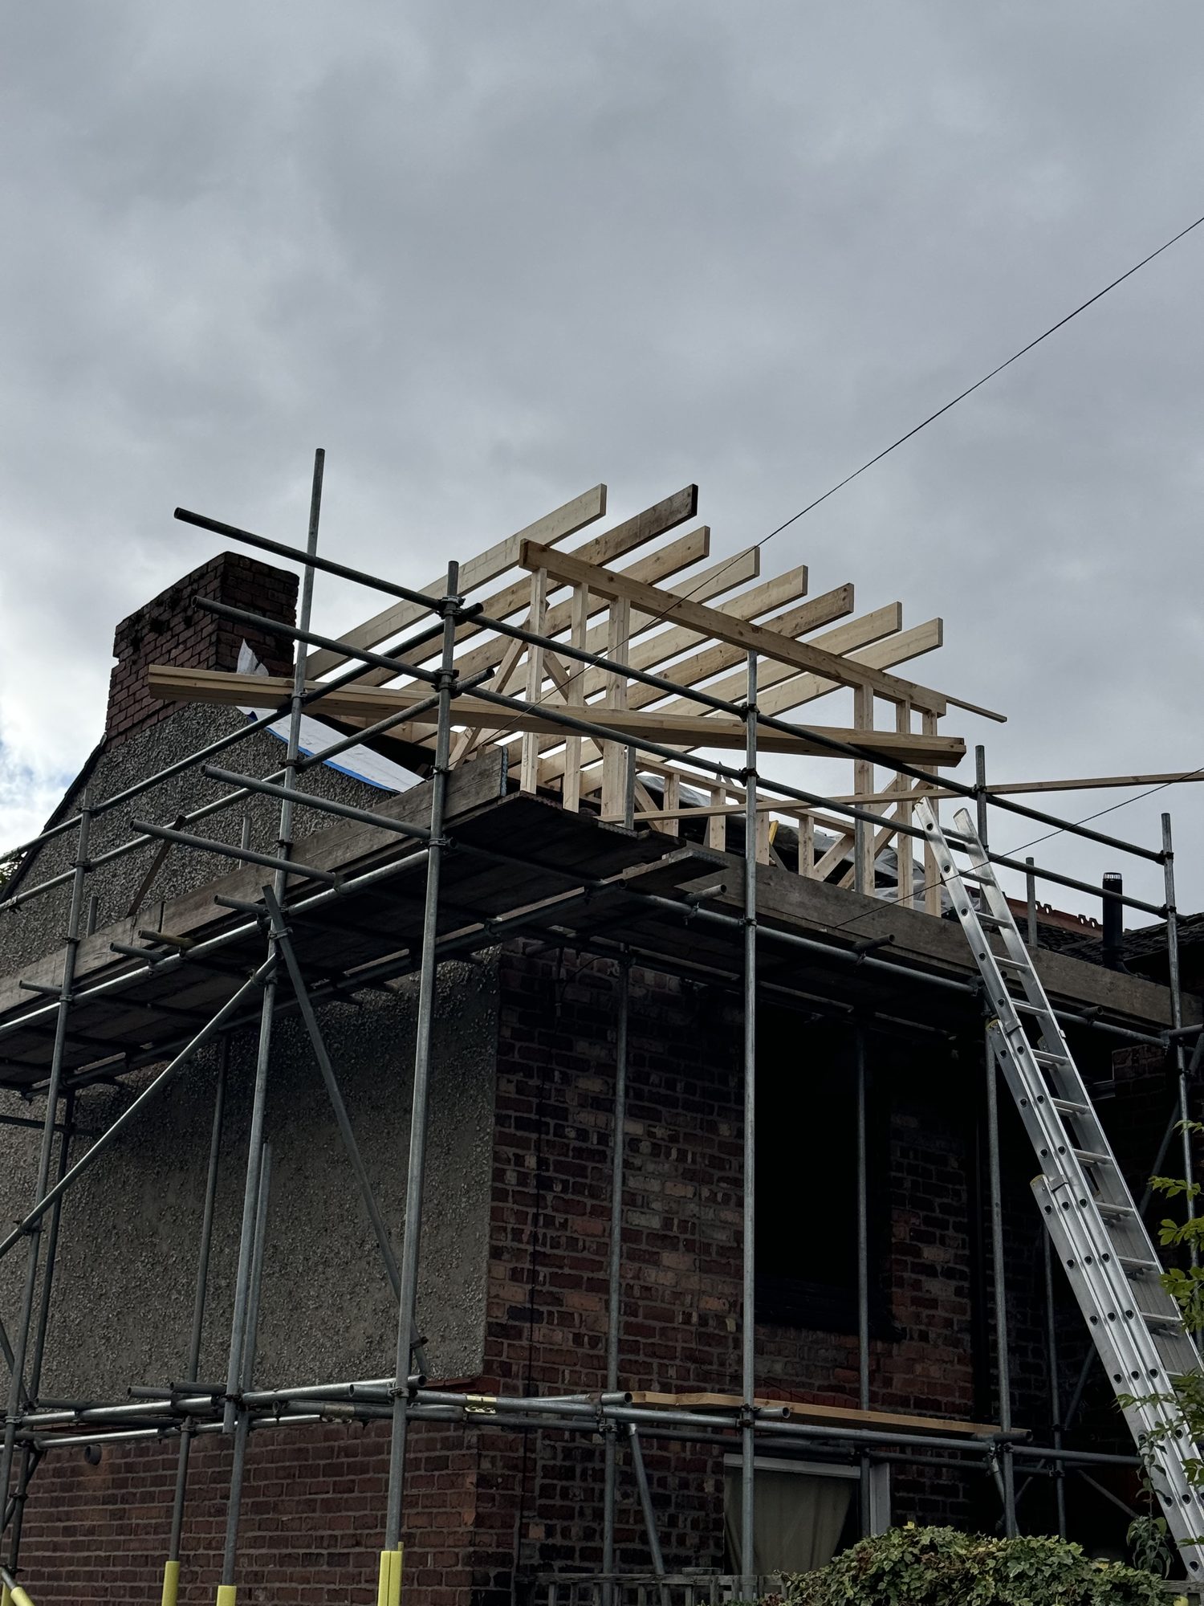
Most open-plan kitchens, loft conversions and extensions come down to one thing: a steel in the right place. On our own house on Kingfield Road the loft needed a 7.8 metre beam just under the ridge, spliced in two and bolted together in the roof because it could not come up the stairs in one piece. We are comfortable with the awkward ones.
The sequence is always the same. A structural engineer sizes the beam, we build the pads and props, cut the opening, lift and bed the steel, fire-protect it, and building control inspects before it is boxed in.
What is included
What is not
Priced once the engineer has sized the steel
We quote structural work on a written basis once the engineer has confirmed the beam, because the size and span is most of the cost. Where a steel is possible but not yet confirmed, our quote says so on a “no steel” basis and the steel is added in writing when the engineer reports, never sprung on you on site.
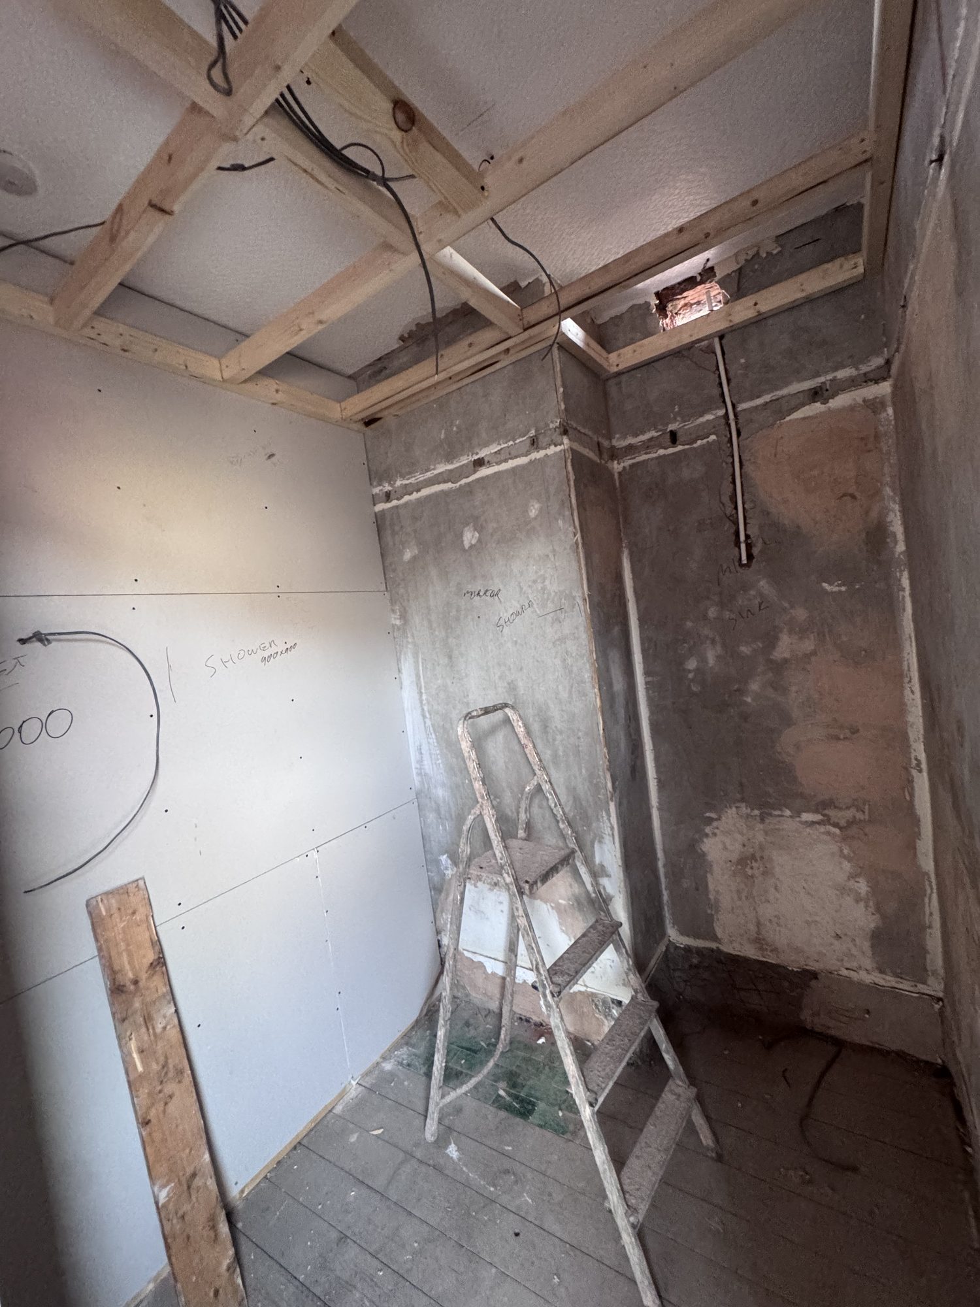
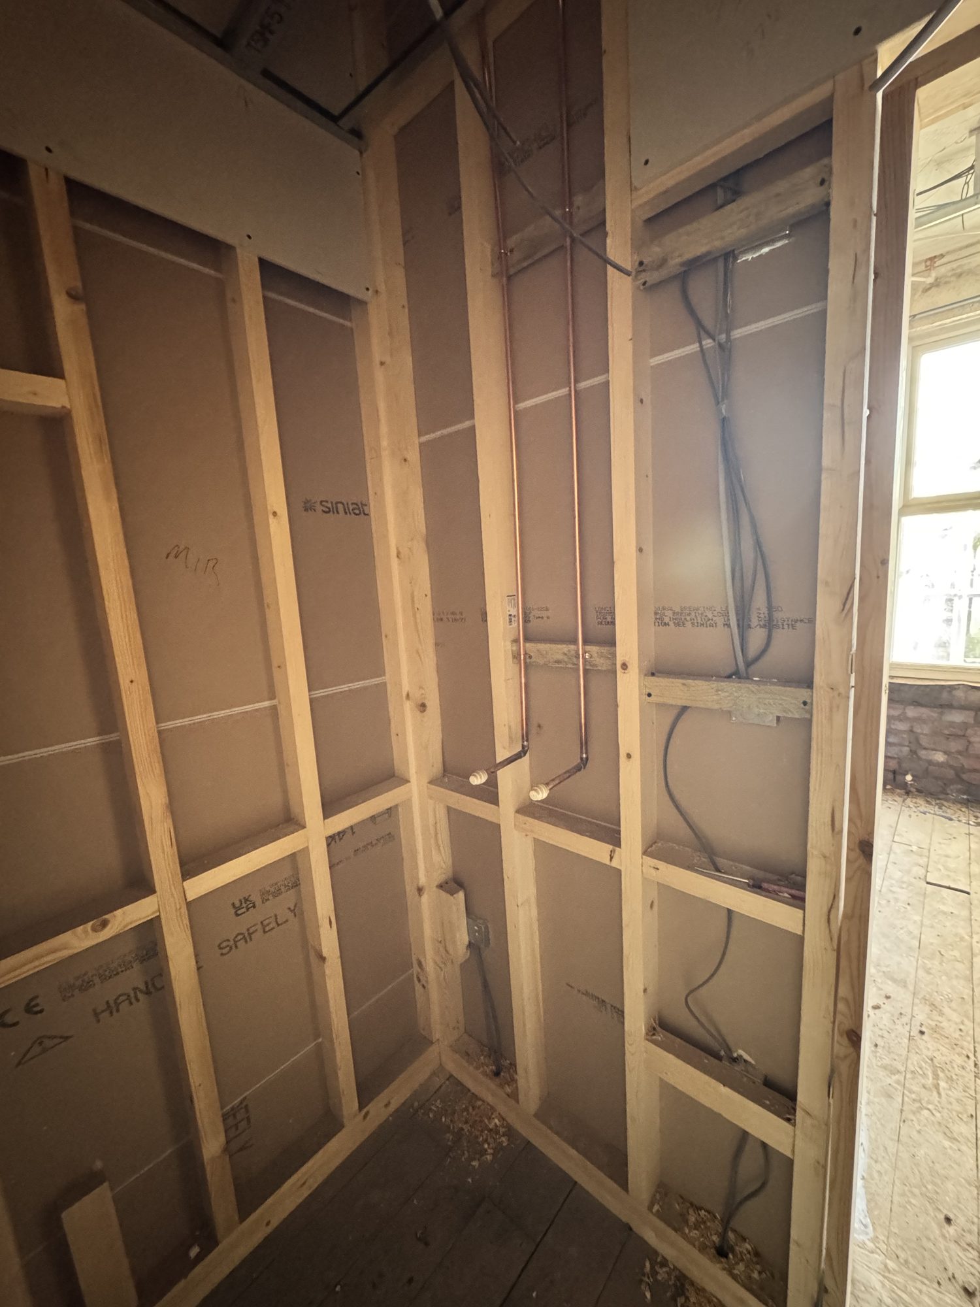
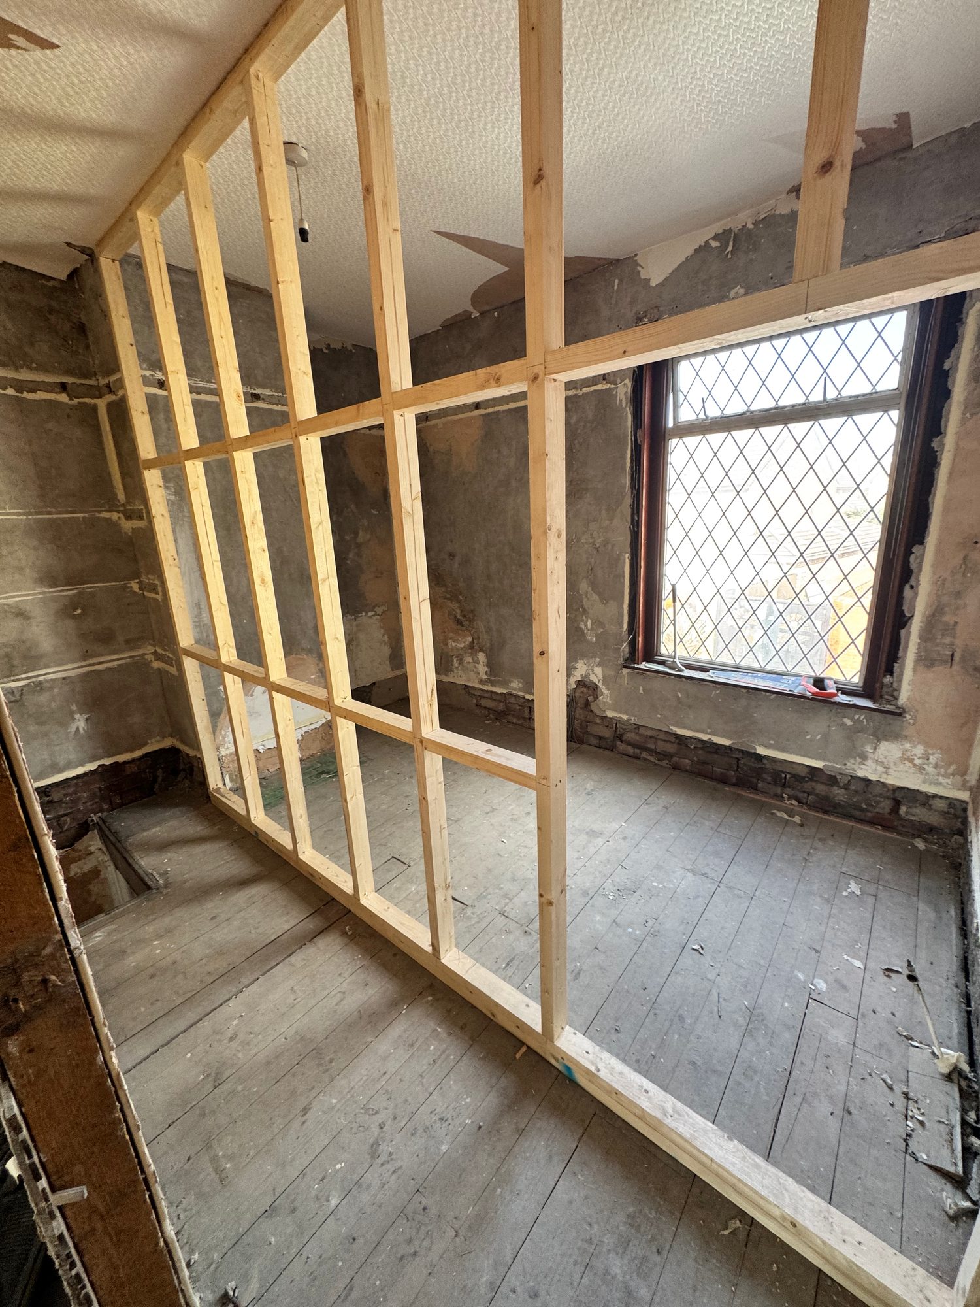
WHAT MOVES THE PRICEOur own photographs

Questions people ask about structural steels and knock-throughs
Is my wall load-bearing?
Often you cannot tell by looking. A structural engineer tells you for certain, and building control will want their calculations for any opening in a load-bearing wall. We will give you an honest first view on site, and we had an engineer confirm a wall on a recent kitchen job was not load-bearing, which took the steel out of the quote altogether.
Do I need building regulations approval for a knock-through?
Yes, for any opening in a load-bearing wall. Building control inspects the steel and its bearings before it is boxed in, and issues a completion certificate.
Can you remove a chimney breast?
Yes. The stack above has to be supported, usually on a gallows bracket or a steel, and the engineer specifies which. If the chimney is shared with next door, a party wall notice is needed.
Does a steel mean a boxed-in beam on the ceiling?
Not always. The beam can sit within the floor depth so the ceiling runs flush, but that depends on the span and the joists. The engineer and drawings will show both options and we price whichever you choose.
