
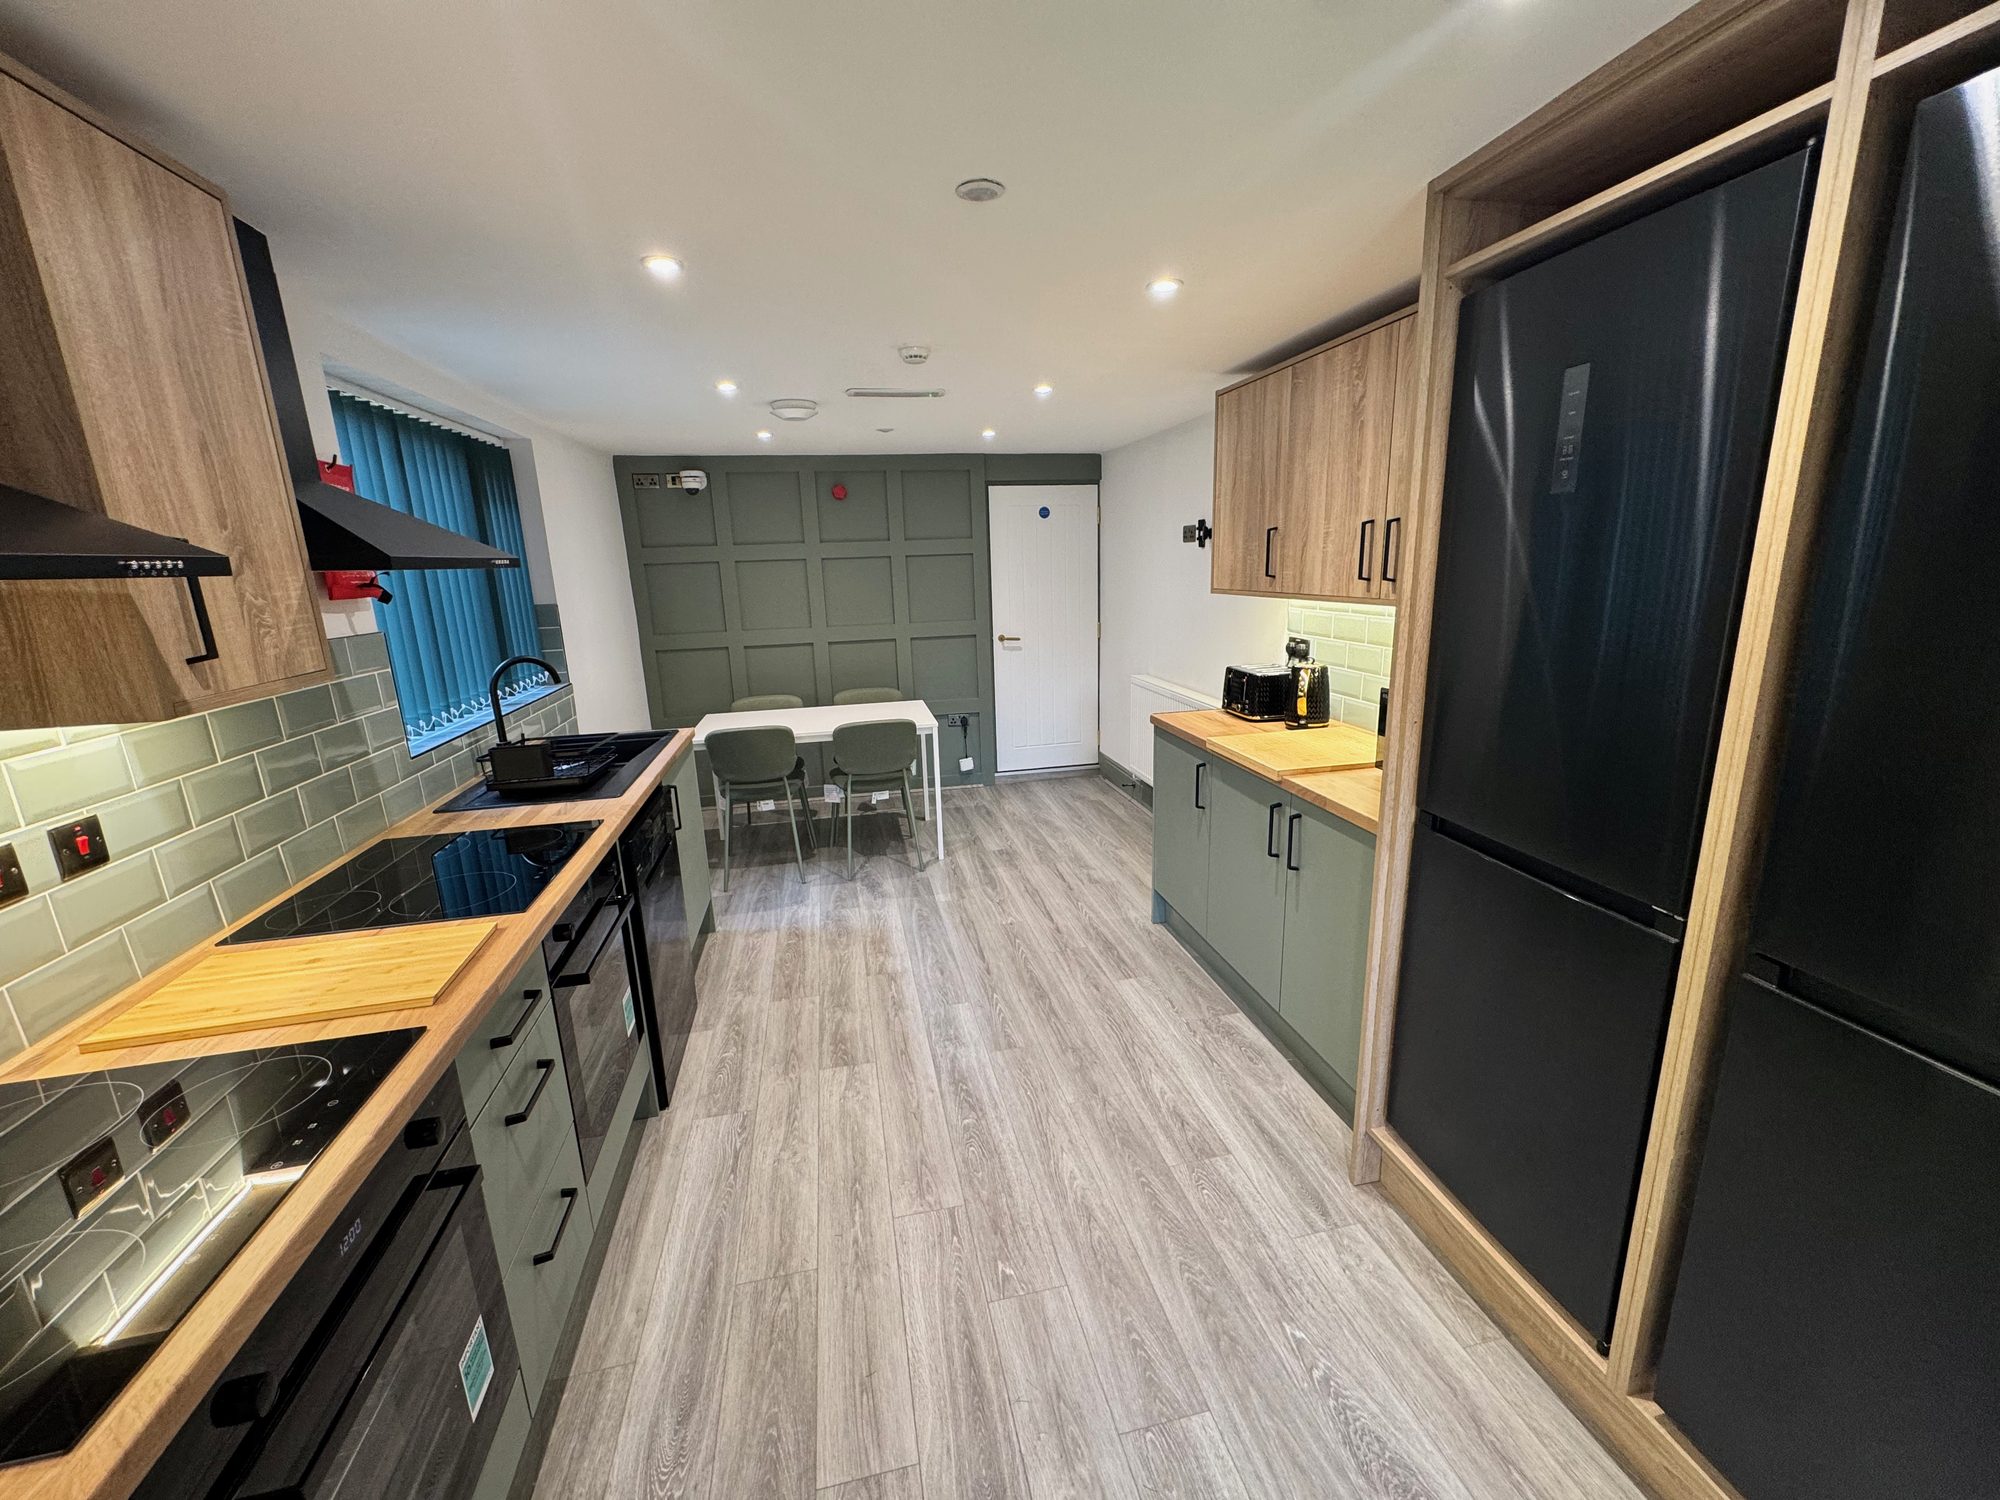
Kitchen preparation and fitting in Liverpool and Merseyside
L4 Property Developments Ltd does the building work behind new kitchens for homeowners and kitchen companies across Liverpool, Chester and Southport: ripping out the old kitchen, taking walls down, moving plumbing and radiators, chasing in services, plastering and joinery, and handing the room over ready for the kitchen fitters.
Kitchen companies design and fit the kitchen. What they do not do is the building work that has to happen first, and that is where we come in. We work for private homeowners direct and for kitchen companies who need a builder they can rely on to have the room ready on the day the fitters arrive.
Bigger jobs are split into phases, new kitchen area built first and the old kitchen ripped out second, so the household keeps a working kitchen throughout. Everything is itemised in writing: these clients are not builders, and we would rather answer the question in the quote than on site.
What is included
What is not
£4,000 to £8,000 for a single-room strip and prep
That is where our recent single-room jobs have landed including VAT: rip-out, gas capped, plumbing and plaster, the room handed over ready for the fitters. A job that reconfigures the ground floor, walls out, floors up and skirtings through the house in two phases, runs from about £15,000. Every job gets a written, itemised quote after we have seen the room.
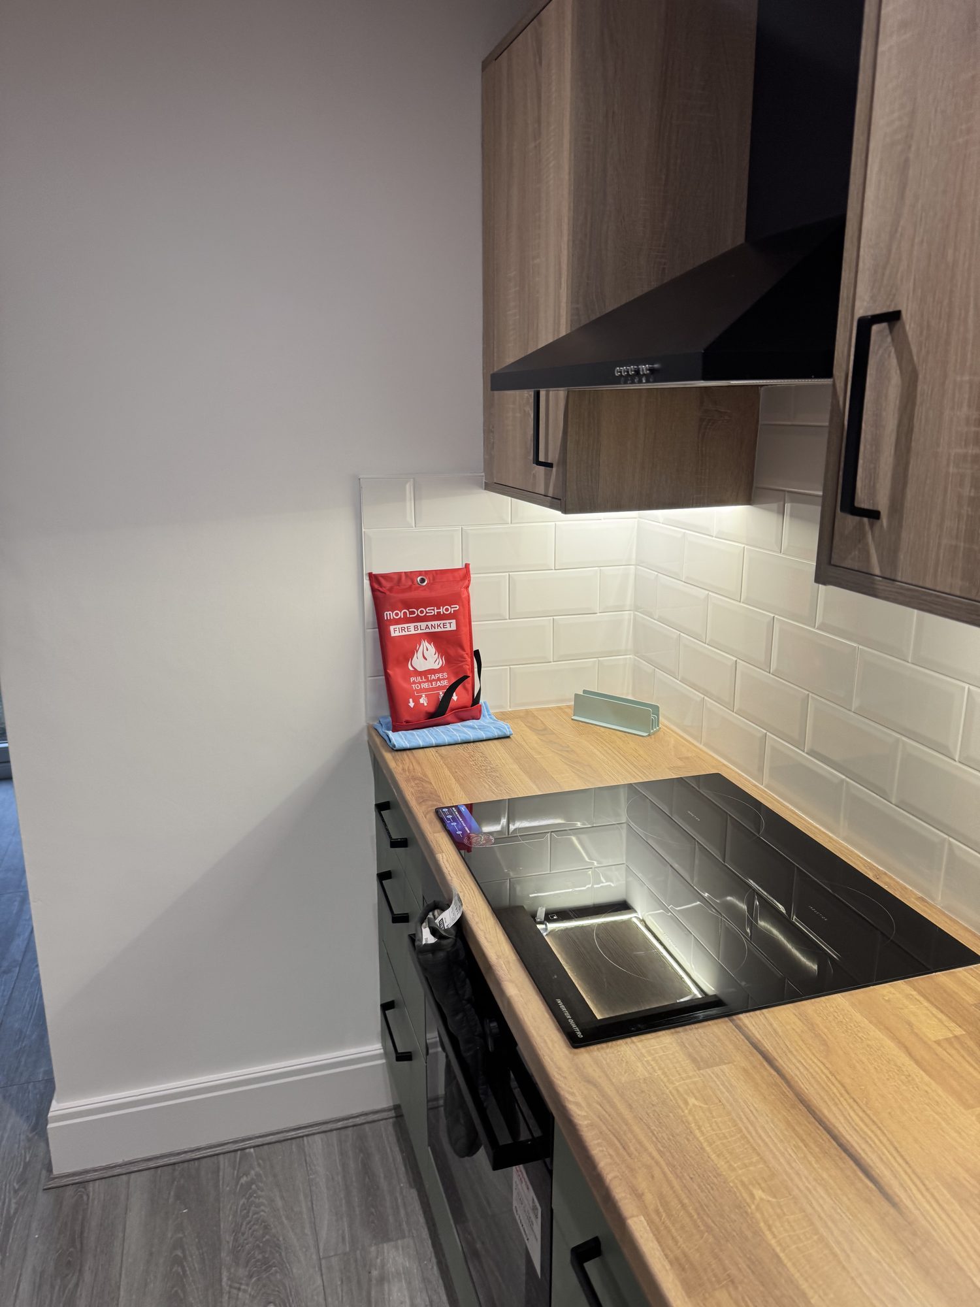
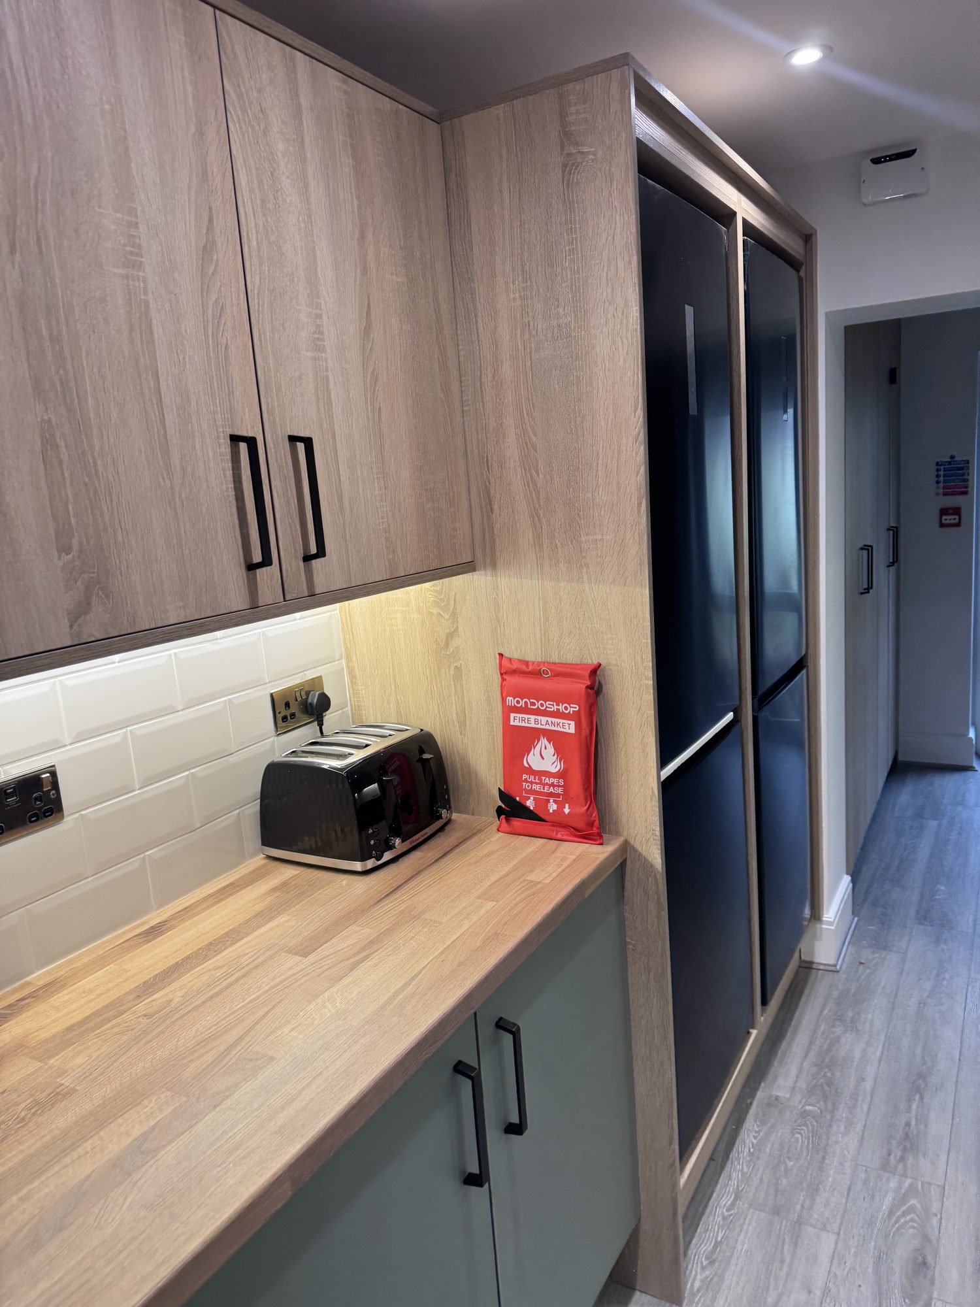
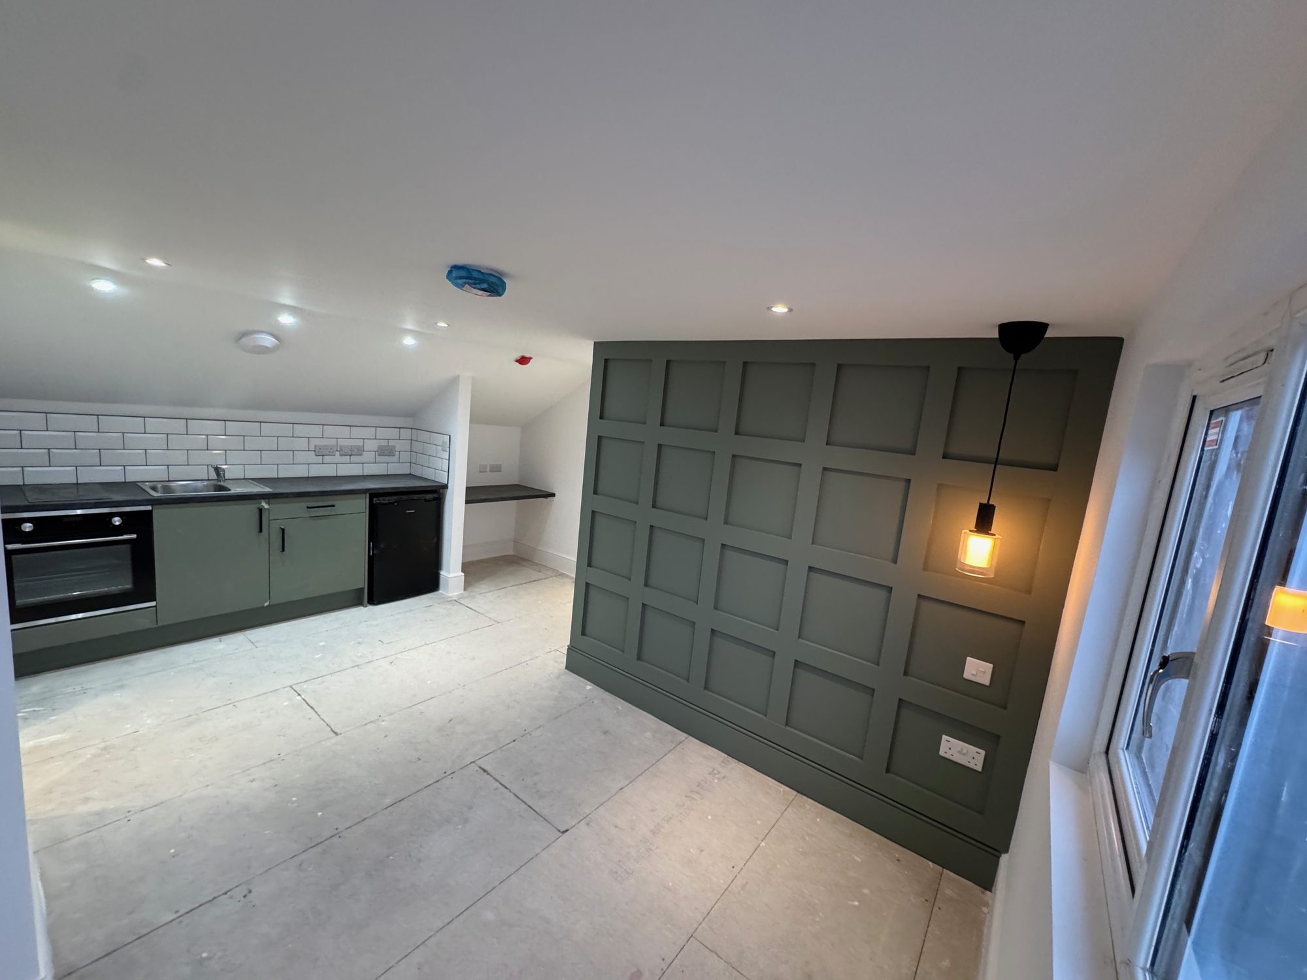
WHAT MOVES THE PRICEOur own photographs

Homeowner work
Extensions, lofts and kitchens for private clients, before and alongside the HMO work. Areas and dates only: we do not put clients’ names or addresses on the site.
November 2016 Rear extension and full ground-floor refurbishment
November 2016 Single-storey wrap-around extension and whole-house refurbishment
September 2017 Single-storey extension, ground-floor refurbishment and new kitchen
December 2017 Double side extension and part ground-floor refurbishment
March 2018 Loft conversion, new bathroom and kitchen
May 2019 Large single-storey rear extension
2026 Kitchen rip-out and preparation for the kitchen fitters
October 2026 Two-phase ground-floor reconfiguration and kitchen preparation
Questions people ask about kitchen fitting and preparation
Do you fit the kitchen as well?
We prepare the room and hand it over ready for the fitters. If you are buying from a kitchen company, their fitters install the units and we coordinate dates with them. If you have bought the kitchen yourself, talk to us and we will tell you whether we can fit it or who should.
Are the electrics in the quote?
Yes, as standard. Our NAPIT-registered electrician does the work, it is certified, and his dates are built into the programme. Where a job needs something specialist, a new consumer unit, a supply upgrade or a full rewire for example, that part is priced separately and stated in the quote rather than buried in a line.
How long will we be without a kitchen?
On a single-room job, a strip-and-prep phase has typically been around two weeks on site before the fitters start. On a two-phase job you keep the old kitchen until the new area is built.
What does “ready for plastering” mean?
That the walls and ceilings are prepared for a skim plaster finish. The plastered finish is then ready for painting. It is a phrase that has been misread before, so we spell it out in the quote.
What insurance do you hold?
Public liability, employers’ liability and a separate contract works all-risks policy. The certificates come with the quote.
