
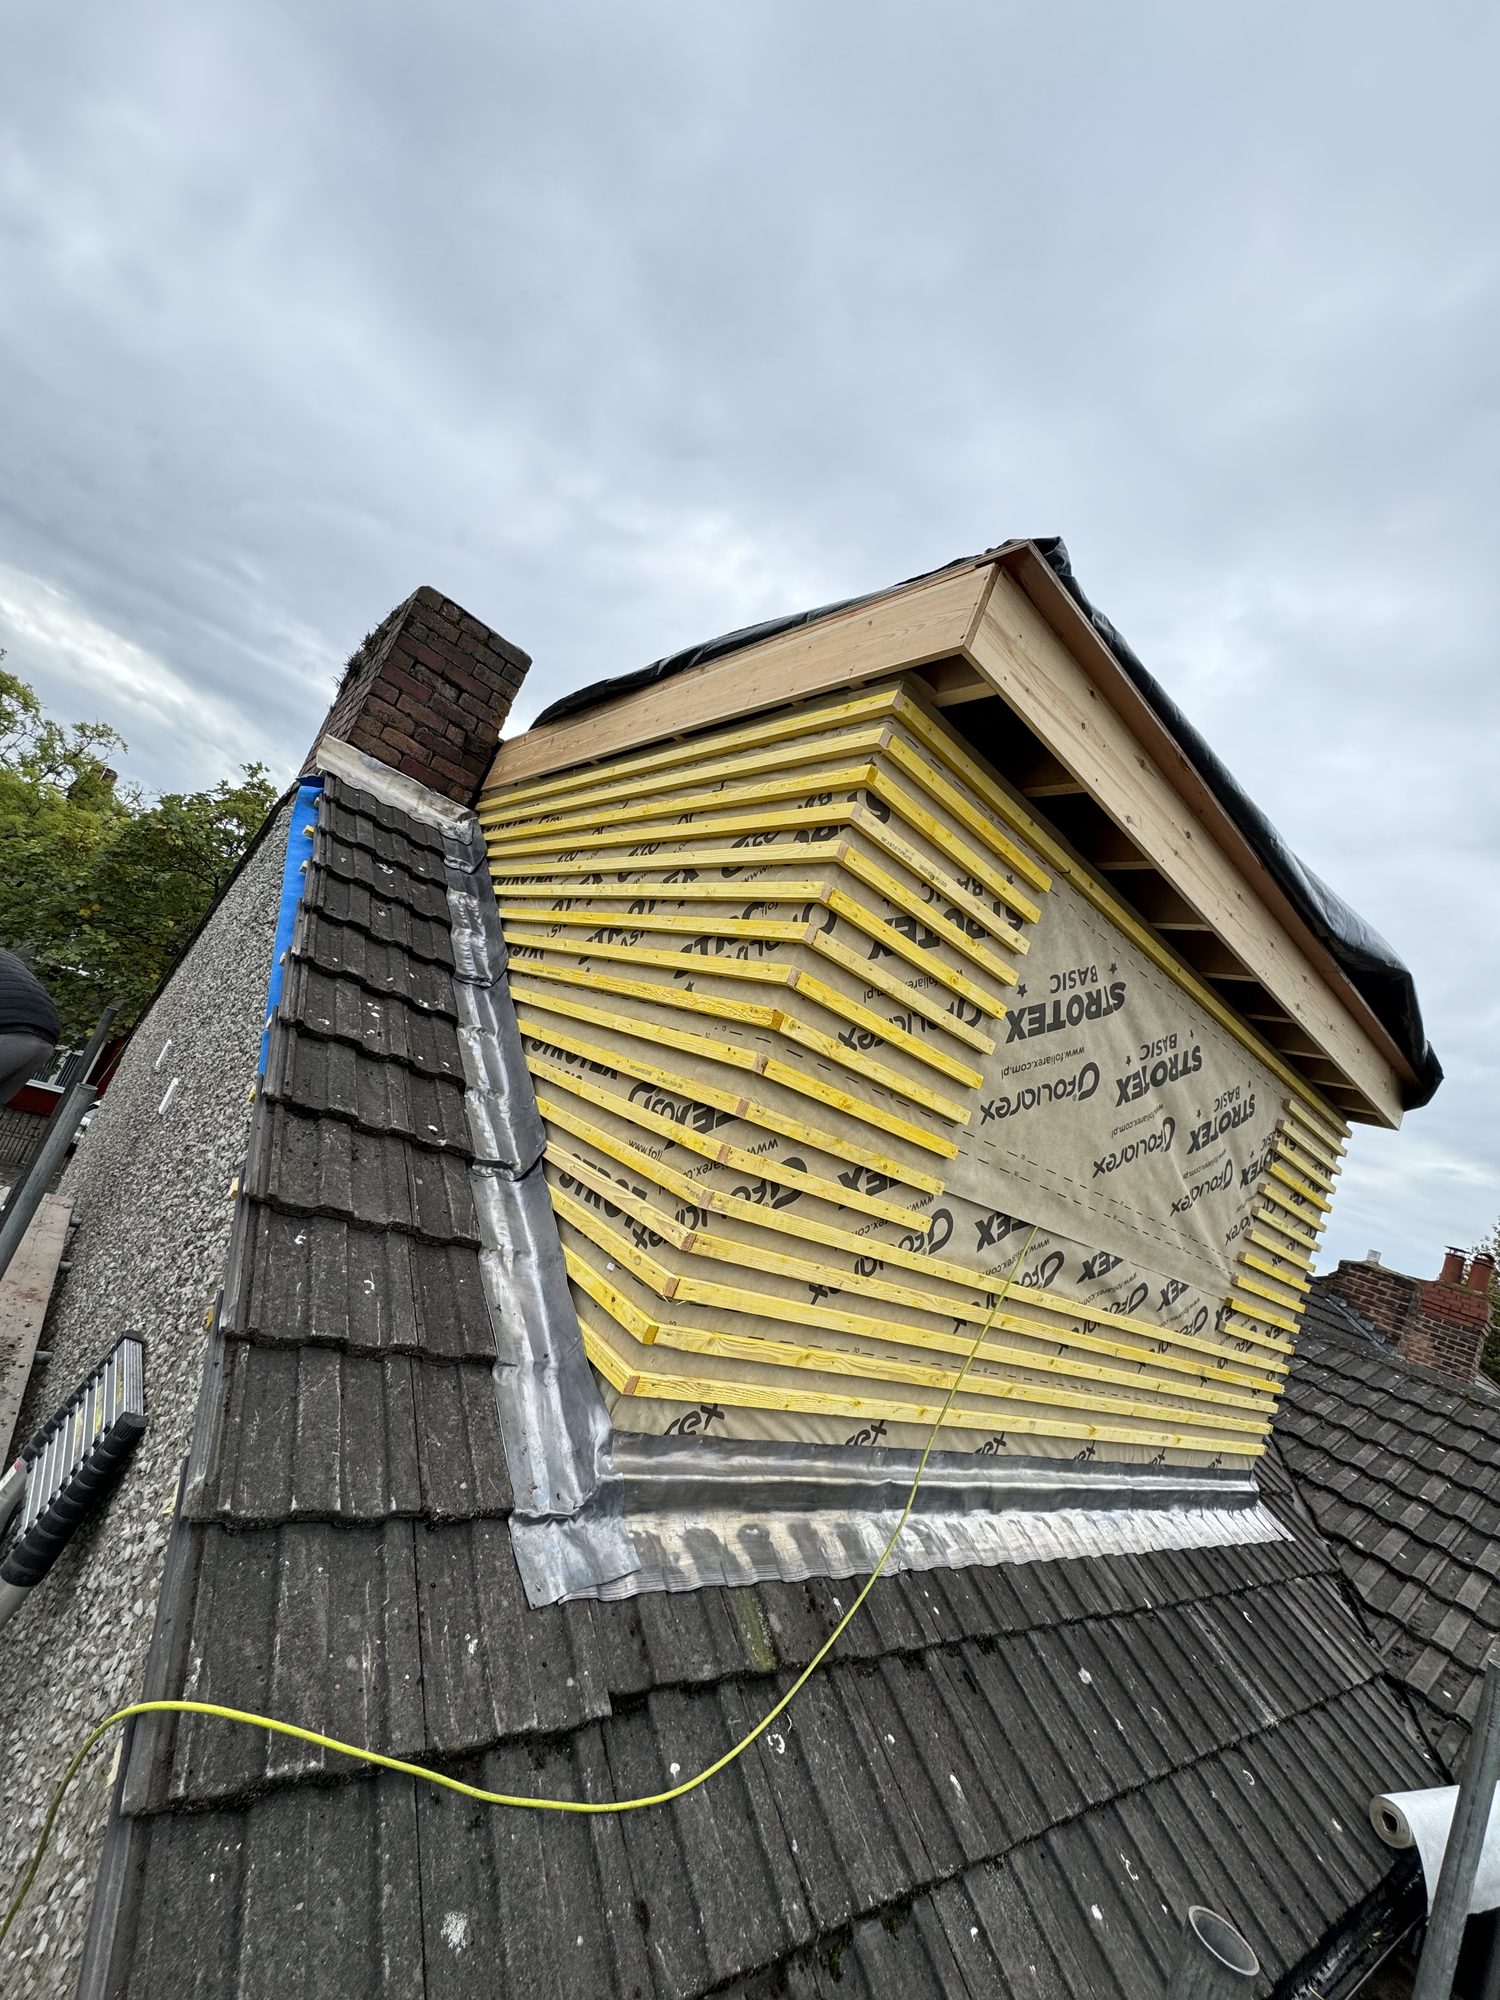
Dormer loft conversions in Liverpool and Merseyside
L4 Property Developments Ltd converts lofts across Liverpool, Chester and Southport: rear dormer conversions, Velux rooms and attic rooms opened up under the slope, with the new staircase, structural steels, fire protection and insulation that building control requires.
A loft is usually the cheapest extra bedroom a house can have, and on a terrace it is often the only one. We have built dormers on Windsor Road, Kingfield Road and for a client on the same street, and opened up the attics at Warbreck Moor and Barnston Road, so we know the Liverpool housing stock and what it takes to get a proper room out of it rather than a boxed-in attic.
The things that catch people out are the stair, head height and fire: a loft room needs a protected escape route down to the front door, fire doors on the way, and a stair that building control will accept. We design round all three before we price.
What is included
What is not
Most of ours land between £44,000 and £60,000
That is the range a rear-dormer conversion comes in at including VAT, for a dormer with a bedroom and an en-suite, a new stair and the fire work that goes with it, based on the ones we have built. A Velux room with no dormer is less. The written quote after a site visit is the only figure to rely on.
WHAT MOVES THE PRICEOur own photographs
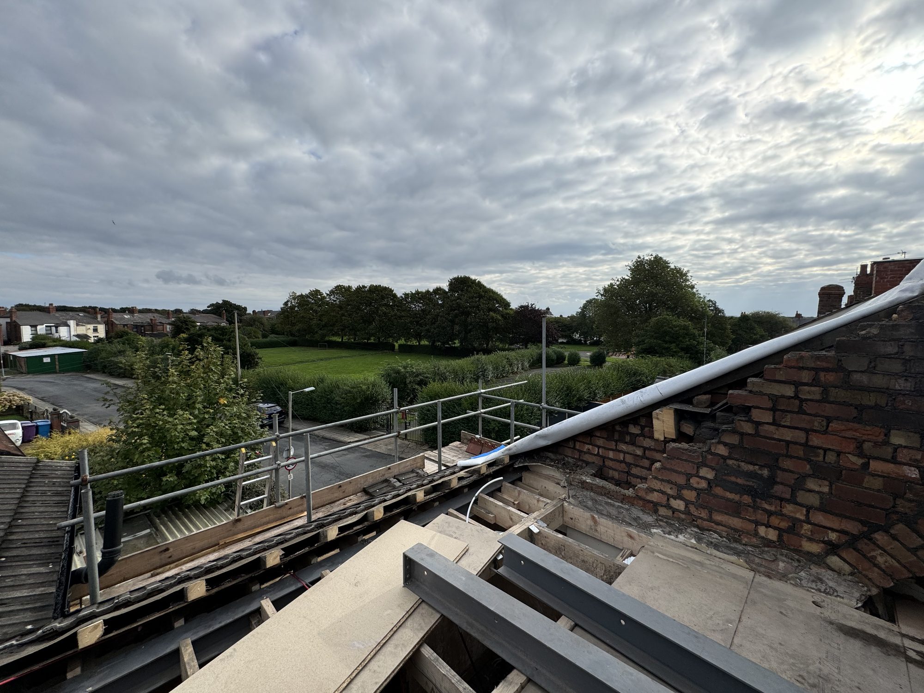
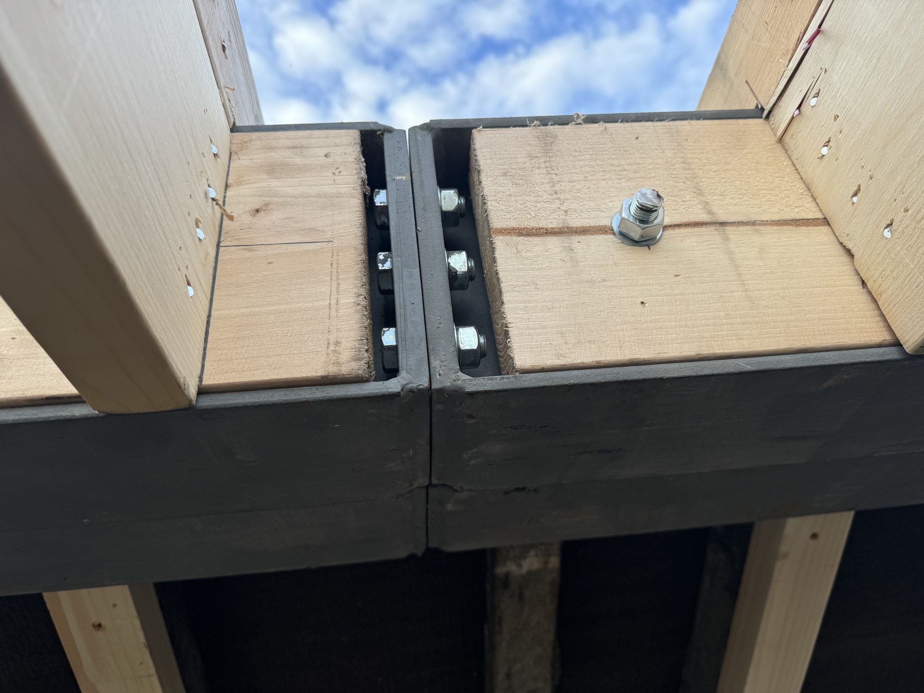
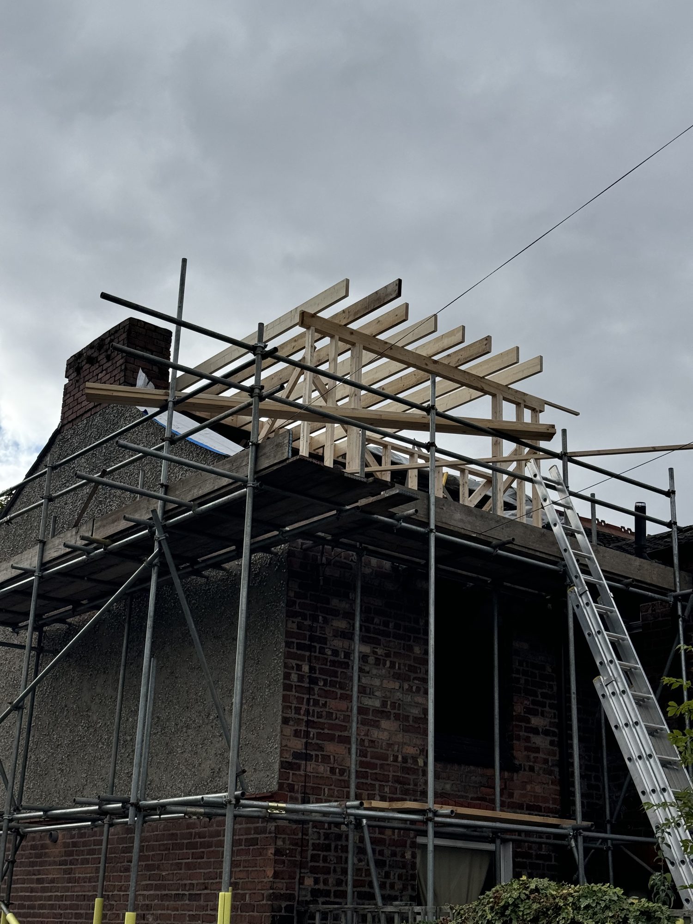
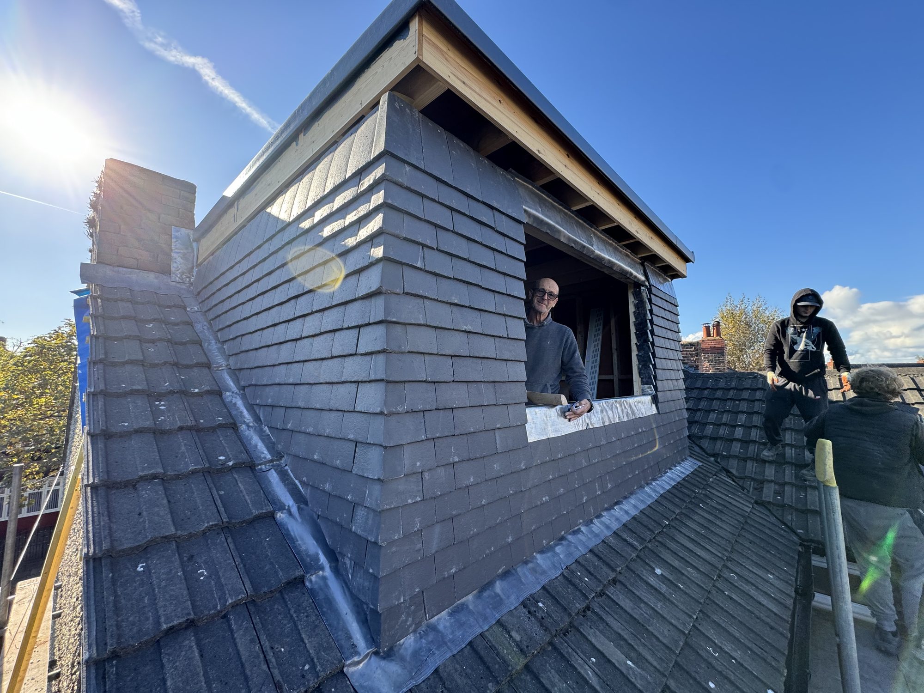
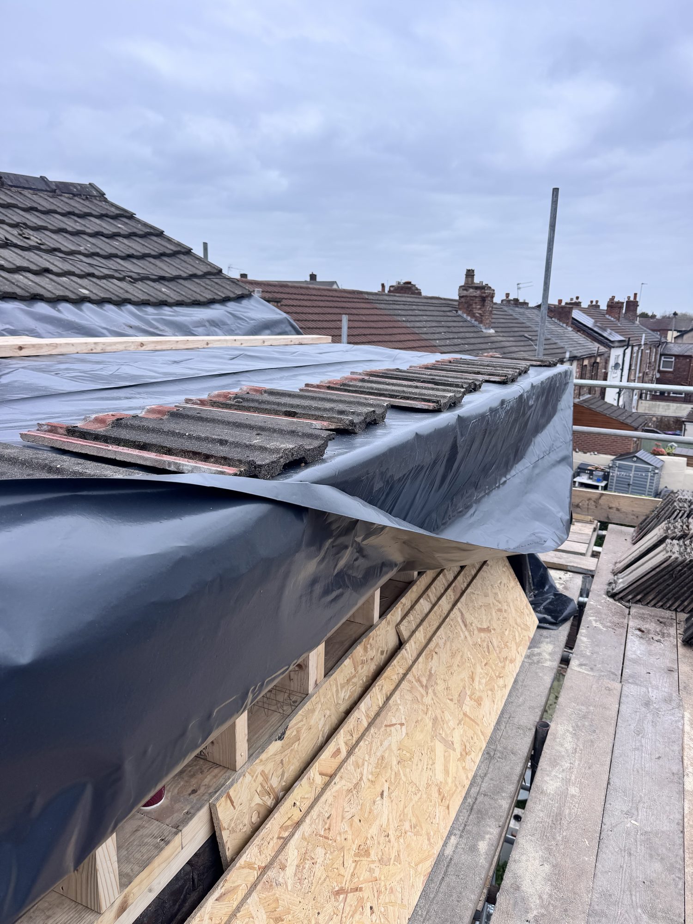
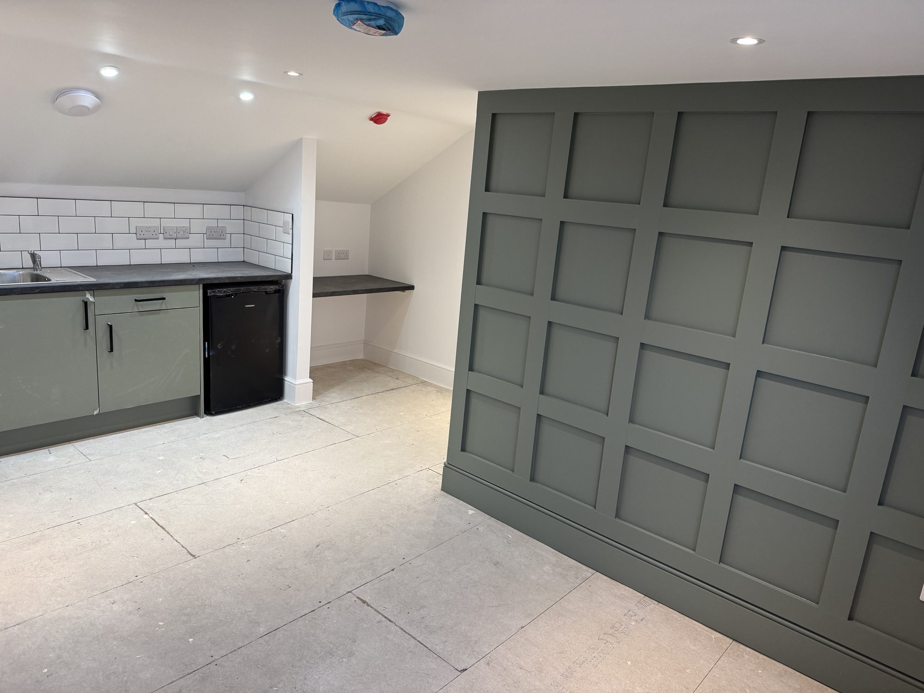
Where we have done this
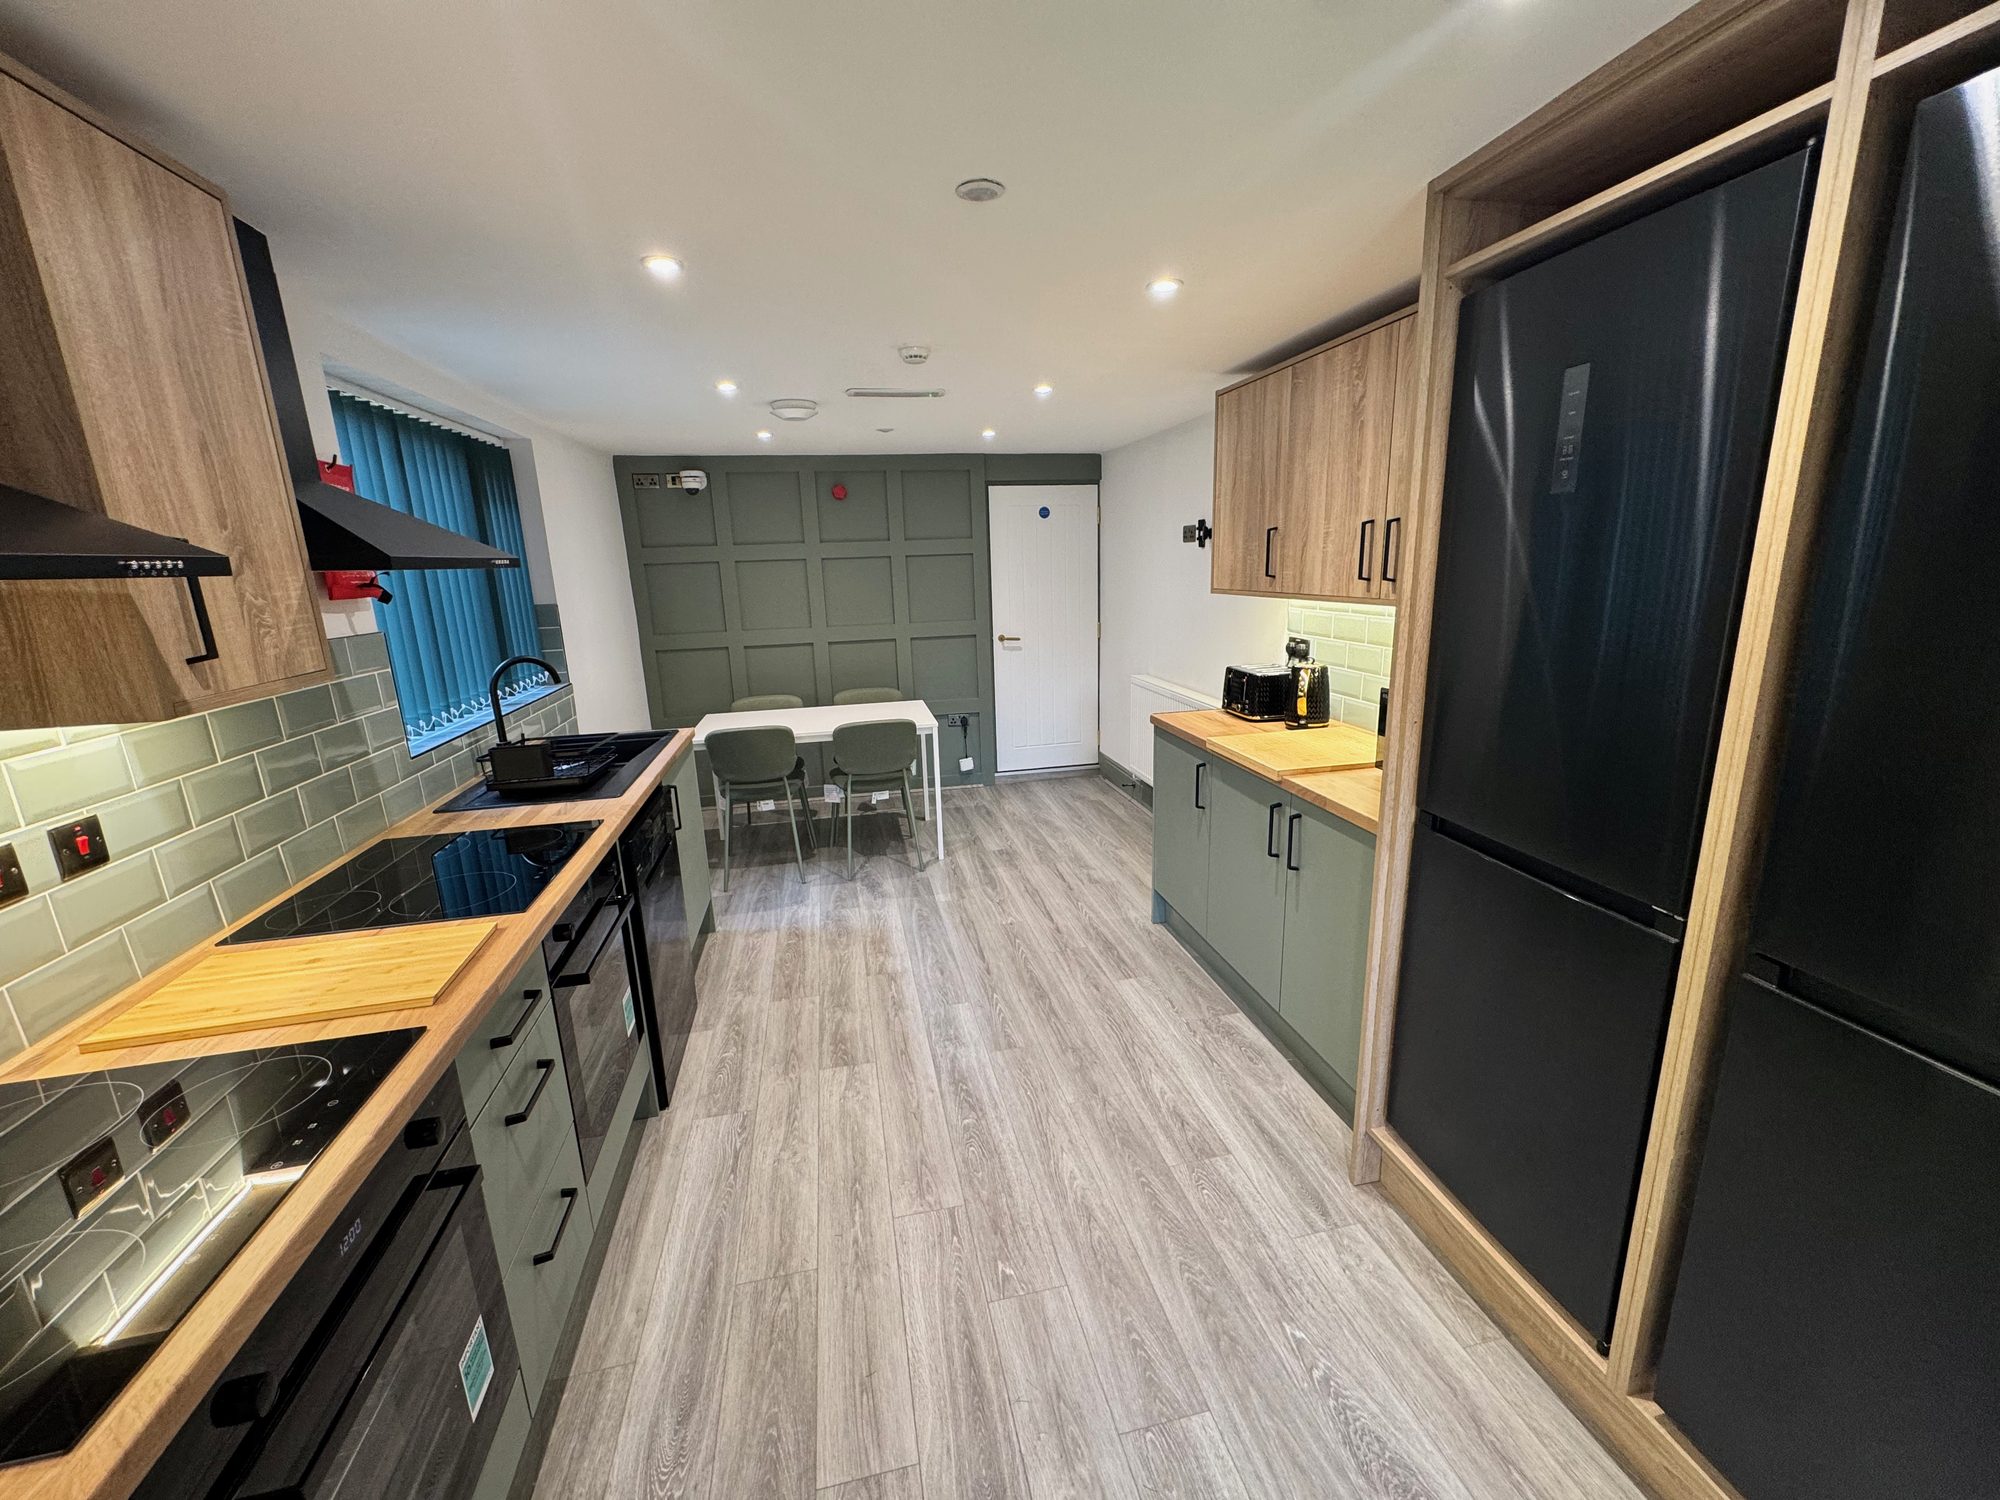


Homeowner work
Extensions, lofts and kitchens for private clients, before and alongside the HMO work. Areas and dates only: we do not put clients’ names or addresses on the site.
November 2016 Rear extension and full ground-floor refurbishment
November 2016 Single-storey wrap-around extension and whole-house refurbishment
September 2017 Single-storey extension, ground-floor refurbishment and new kitchen
December 2017 Double side extension and part ground-floor refurbishment
March 2018 Loft conversion, new bathroom and kitchen
May 2019 Large single-storey rear extension
2026 Kitchen rip-out and preparation for the kitchen fitters
October 2026 Two-phase ground-floor reconfiguration and kitchen preparation
Questions people ask about dormer loft conversions
Do I need planning permission for a dormer?
A rear dormer is usually permitted development: up to 40 cubic metres of added roof space on a terraced house and 50 on a semi or detached, no higher than the existing ridge, set back at least 20 centimetres from the eaves, in materials that match the house. Dormers on the front or side facing a road need a planning application, as does anything on a flat or in a conservation area. Liverpool’s Article 4 directions are aimed at HMO use, not at householder dormers, so they do not normally stop a loft conversion on a family house.
Is there enough head height?
Measure from the top of the ceiling joists to the underside of the ridge. Around 2.2 metres is the practical minimum for a dormer conversion once the new floor and insulation have gone in. Below that it can still be done, but it means a bigger dormer or lowering ceilings, and we will tell you straight if it is not worth it.
Will I lose a bedroom to the stair?
The usual place for the new stair is over the existing one, which costs you a slice of landing rather than a room. Where that does not work we will show you the options on the drawings before anything is priced.
What about fire regulations?
Once a house has a room on the second floor, building control wants a protected route from that room to the front door: fire doors on the rooms opening onto the stair, mains smoke alarms on every floor, and no open-plan kitchen on the escape route without extra measures. We build that in as standard.
How long does it take?
It depends on the dormer and the stair, so we put the duration in writing on the programme that comes with the quote rather than guess here.
